Save
Ask
Tour
Hide
Share
$775,000
23 Days On Site

27536 Pearl St
Brownsville, OR 97327

For Sale|Single Family Residence|Active
3
Beds
2
Total Baths
2
Full Baths
1,982
SqFt
$391
/SqFt
1920
Built
County:
Linn
Listing courtesy of KIMBERLY ARCHULETA of JOHN L. SCOTT REAL ESTATE (503) 510-5174 Cell: 503-510-5174,
27536 Pearl St27536 Pearl St27536 Pearl St27536 Pearl St
Save
Ask
Tour
Hide
Share

Mortgage Calculator

Monthly Payment (Est.)

$3,536
Calculator powered by Showcase IDX, a Constellation1 Company. Copyright ©2026 Information is deemed reliable but not guaranteed.

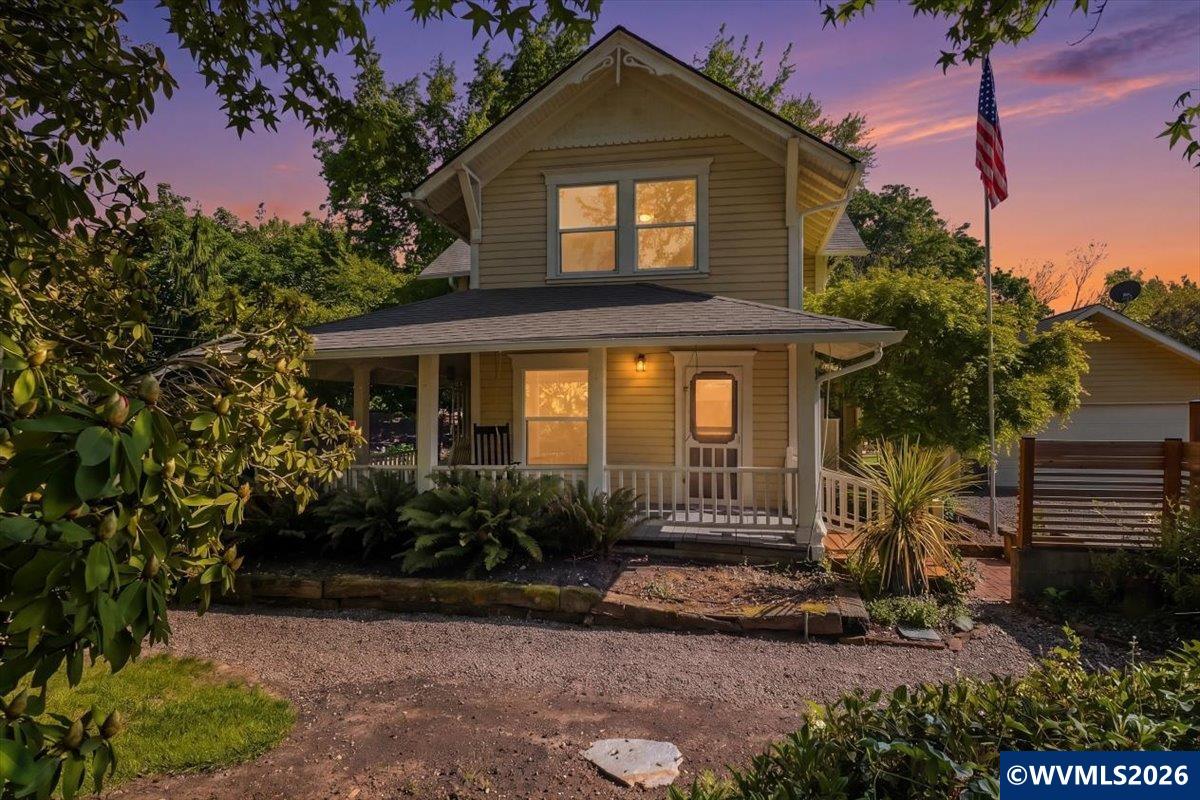
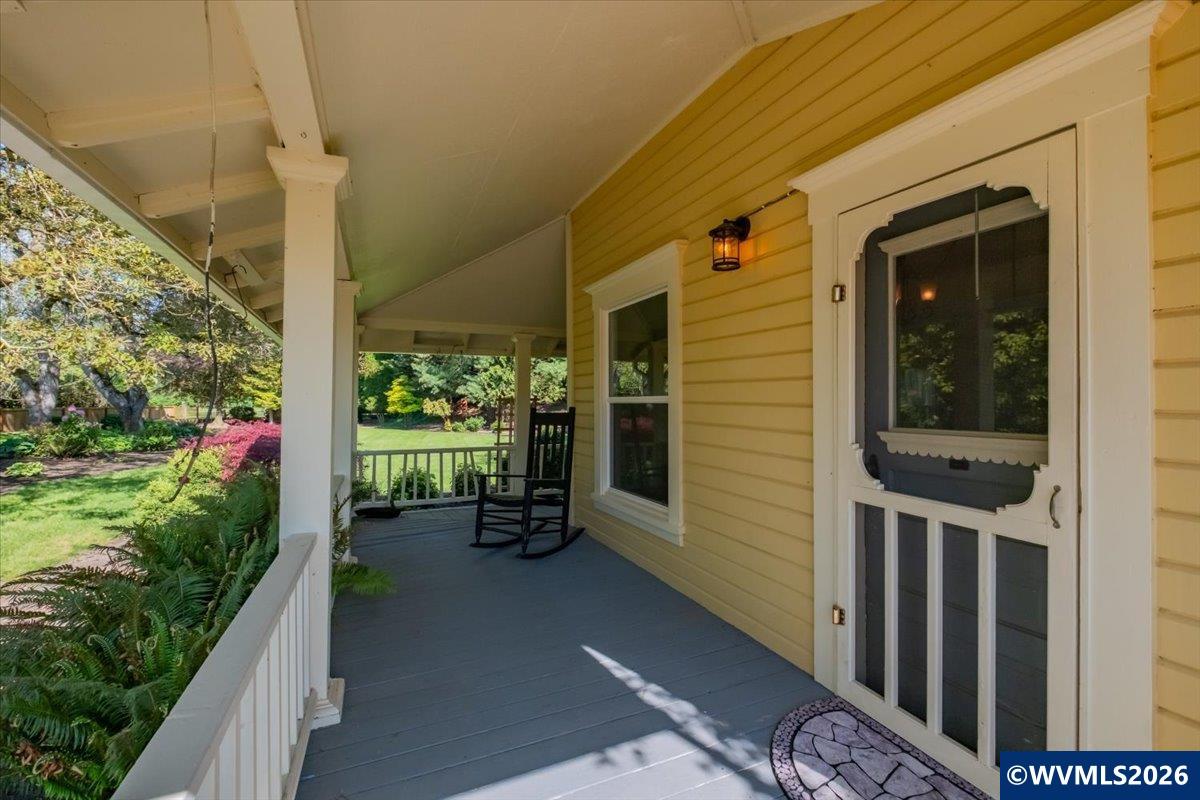
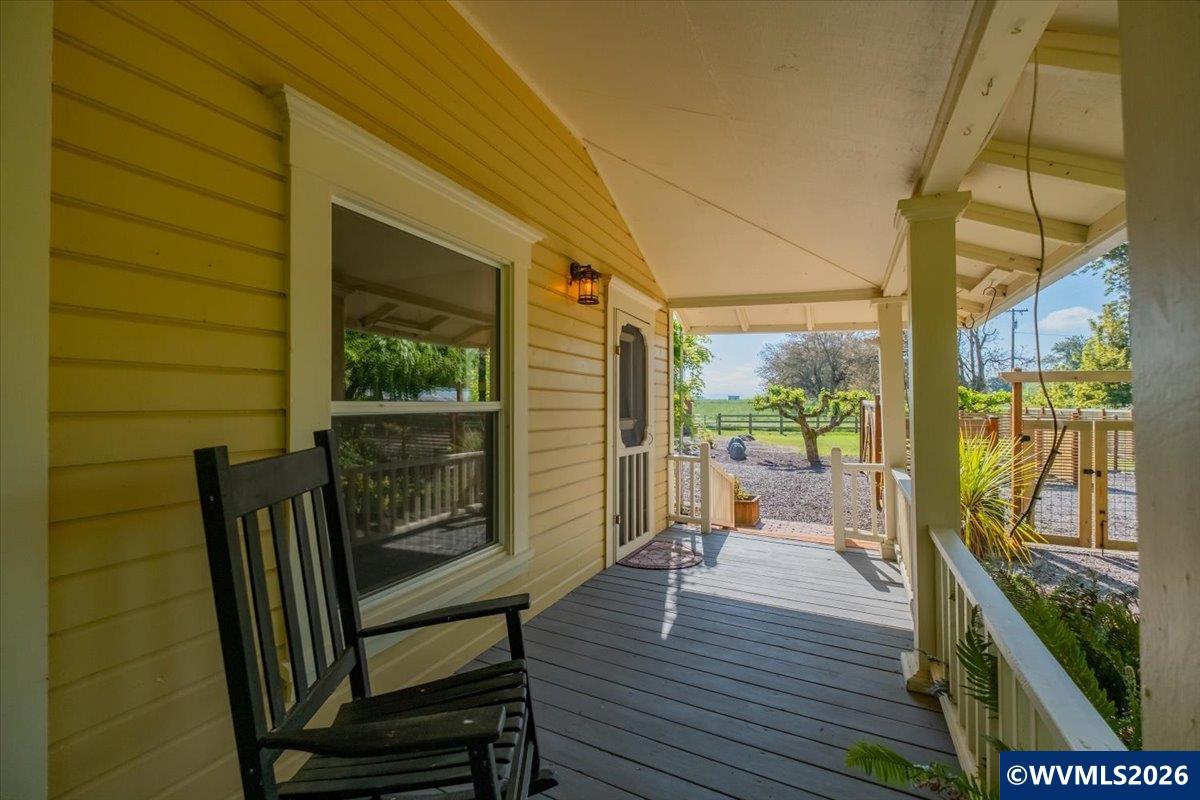
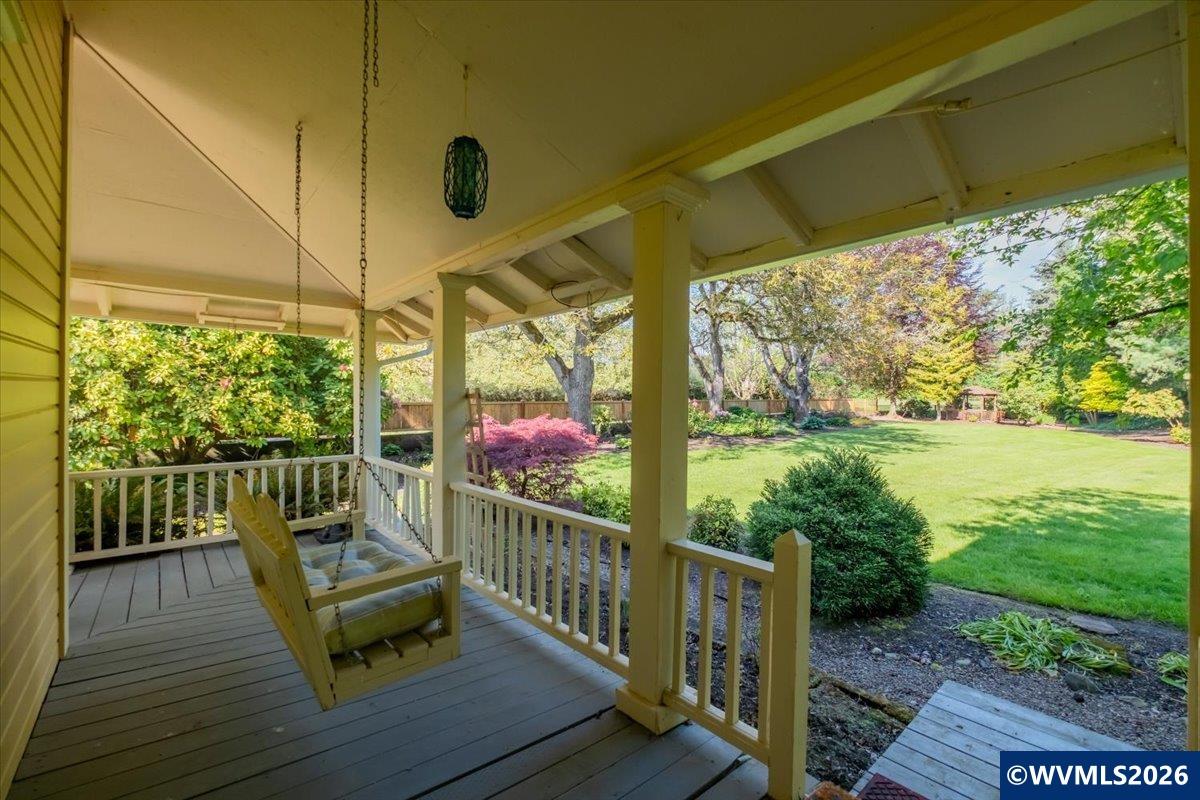
Charming 1920 farmhouse set on 5.9 picturesque acres, thoughtfully updated while preserving its timeless character. Tucked away on a quiet, secluded road, this property offers the perfect blend of privacy and convenience. Inside, you’ll find 3 bds, 2 baths, a spacious living area filled with natural light, and an updated kitchen designed for both everyday living and entertaining.Step outside and take in the sweeping views, open pasture land, and a beautifully maintained yard featuring lush.. landscaping, vibrant flowering plants, and mature fruit trees. The newly fenced yard and gated driveway provide added privacy and security, while the back patio creates an ideal setting to relax and enjoy stunning sunset views. Additional features include a detached garage, barn, and ample storage space—perfect for hobbies, animals, or equipment. This property offers a rare opportunity to enjoy peaceful country living with modern comforts already in place.

Save
Ask
Tour
Hide
Share
Listing Snapshot
Price 
$775,000
Days On Site 
23 Days
Bedrooms 
3
Inside Area (SqFt) 
1,982 sqft
Total Baths 
2
Full Baths 
2
Partial Baths 
N/A
Lot Size 
5.9 Acres
Year Built 
1920
MLS® Number 
840660
Status 
Active
Property Tax 
$3,881
HOA/Condo/Coop Fees 
N/A
Sq Ft Source 
N/A
Friends & Family
Recent Activity
2 days agoListing updated with changes from the MLS®
3 weeks agoListing first seen on site
General Features
Acres 
5.9
Garage 
Yes
Garage Spaces 
2
Number Of Stories 
2
Parking 
Detached
Property Sub Type 
Single Family Residence
Sewer 
Septic Tank
Style 
2 Story
Water Source 
WellPrivate
Interior Features
Appliances 
DishwasherElectric Range
Fireplace Features 
Family RoomLiving RoomWood Burning
Flooring 
CarpetVinyl
Heating 
Wood
Interior 
Pantry
Spa 
Yes
Save
Ask
Tour
Hide
Share
Exterior Features
Construction Details 
Wood Siding
Fencing 
Fenced
Other Structures 
Barn(s)
Patio And Porch 
DeckPatio
Roof 
Composition
Spa 
Yes
Schools
School District
Unknown
Elementary School
Central Linn
Middle School
Central Linn
High School
Central Linn
Listing courtesy of KIMBERLY ARCHULETA of JOHN L. SCOTT REAL ESTATE (503) 510-5174 Cell: 503-510-5174


Based on information from Willamette Valley Multiple Listing Service, which neither guarantees nor is in any way responsible for its accuracy. All data is provided ‘AS IS’ and with all faults. Data maintained by Willamette Valley Multiple Listing Service may not reflect all real estate activity in the market. Copyright 2026, Willamette Valley MLS.
Last checked: 2026-05-31 09:01 AM UTC

Neighborhood & Commute
Source: Walkscore
Save
Ask
Tour
Hide
Share