

Save
Ask
Tour
Hide
$650,000
2 Days On Site
2626 NW Linnan CirCorvallis, OR 97330
For Sale|Single Family Residence|Active
4
Beds
3
Total Baths
3
Full Baths
2,728
SqFt
$238
/SqFt
1964
Built
Subdivision:
Dixie Dale
County:
Benton
Listing courtesy of JONI BERRY of TOWN & COUNTRY SOTHEBY'S INTERNATIONAL REALTY joniberry@towncountrysir.com
541-760-0668,
Save
Ask
Tour
Hide
Mortgage Calculator
Monthly Payment (Est.)
$2,966Calculator powered by Showcase IDX, a Constellation1 Company. Copyright ©2026 Information is deemed reliable but not guaranteed.
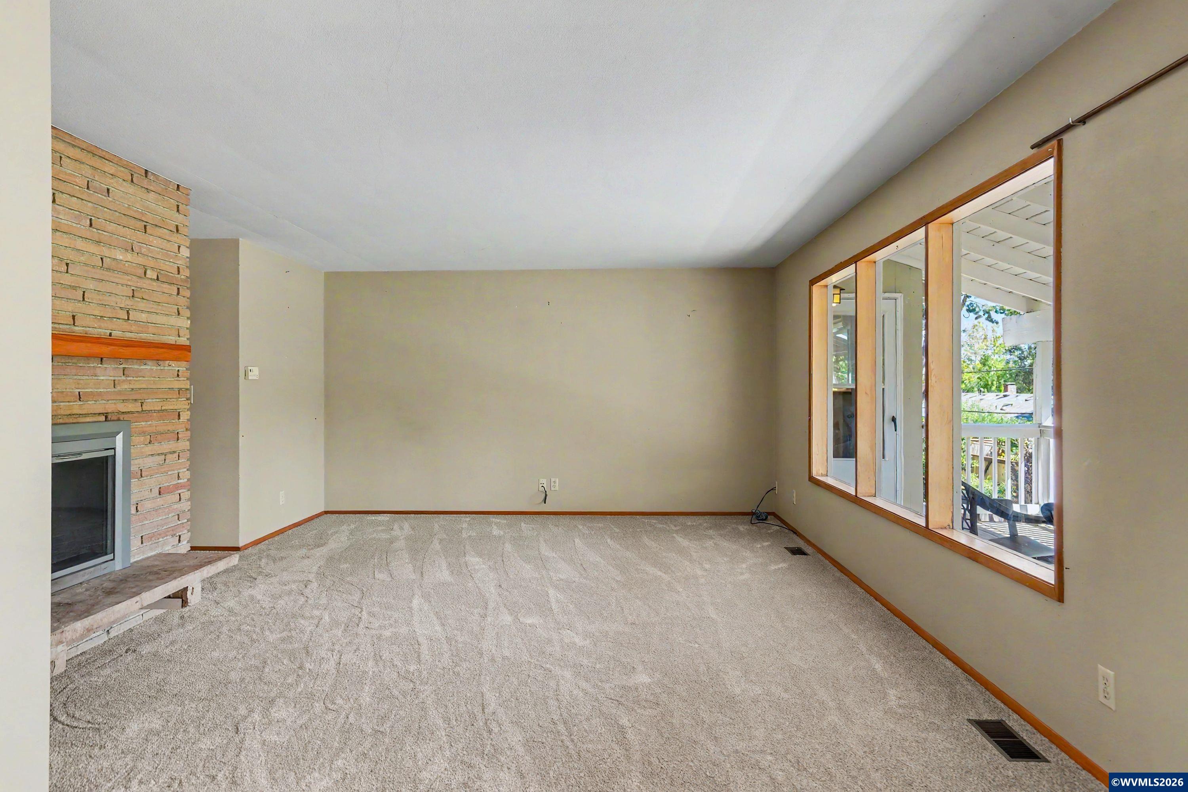
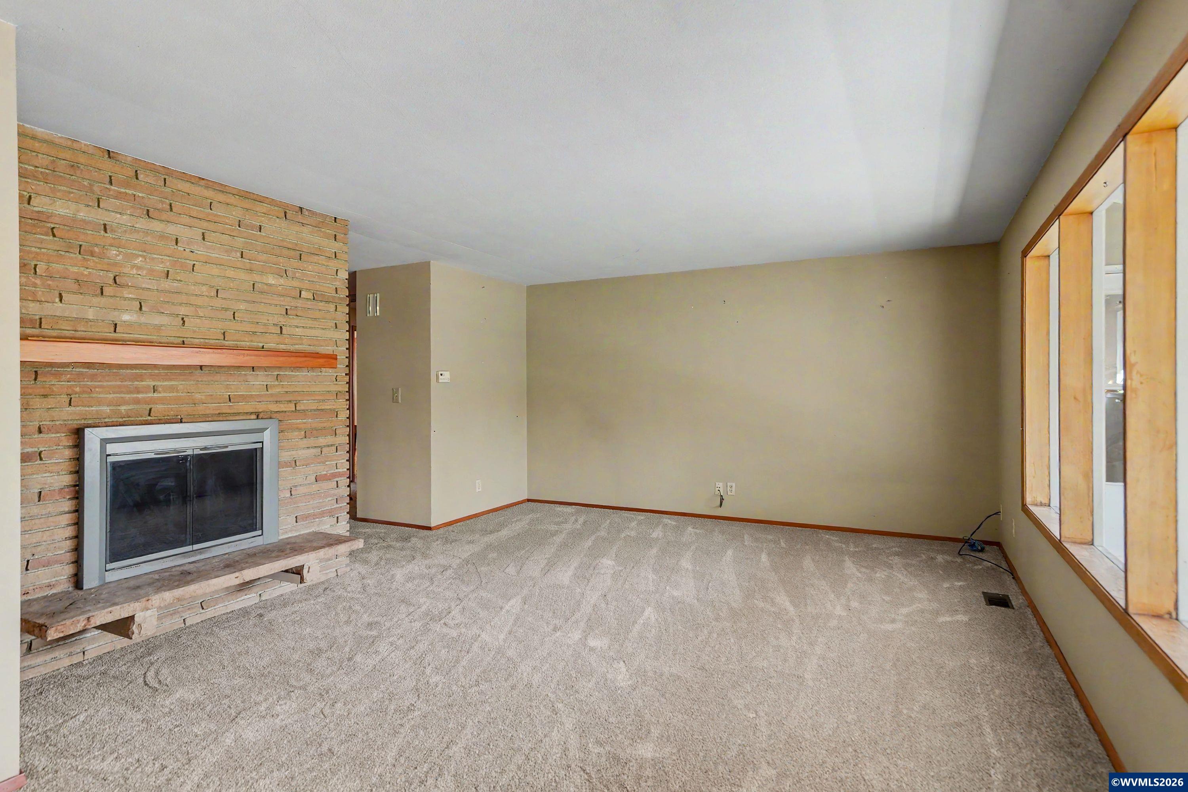
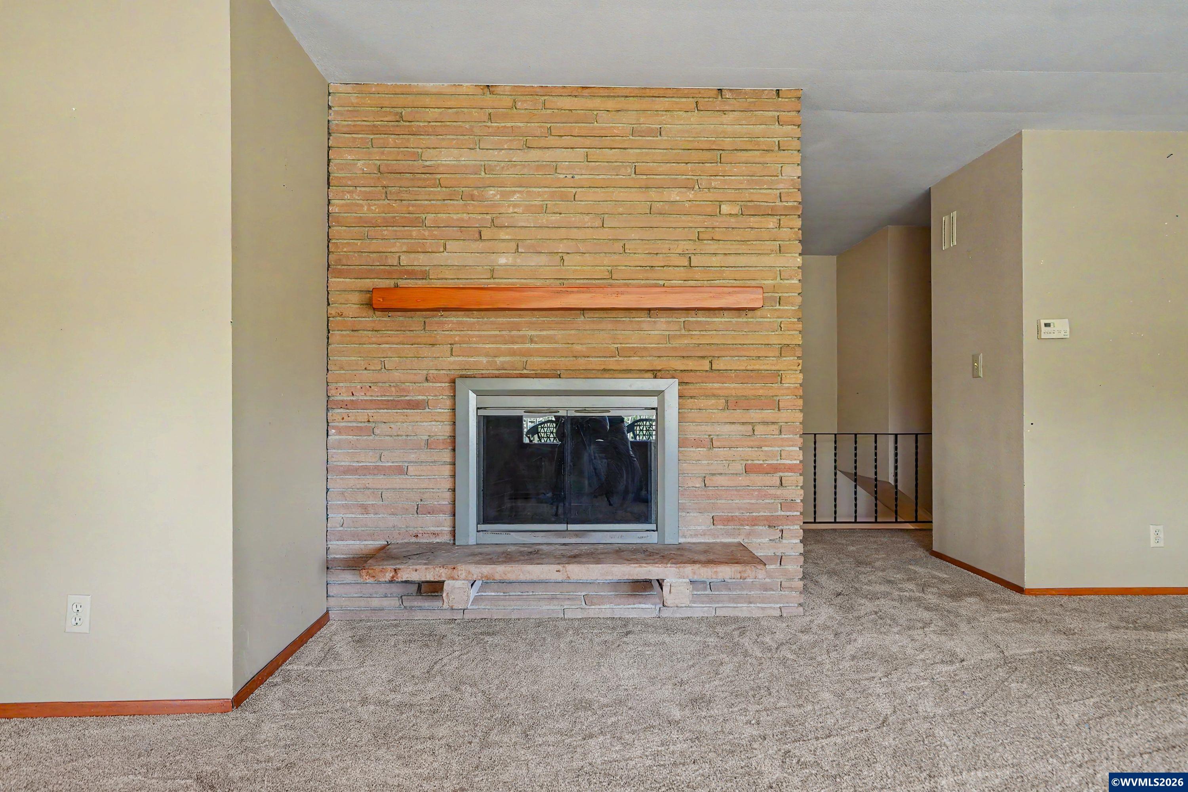
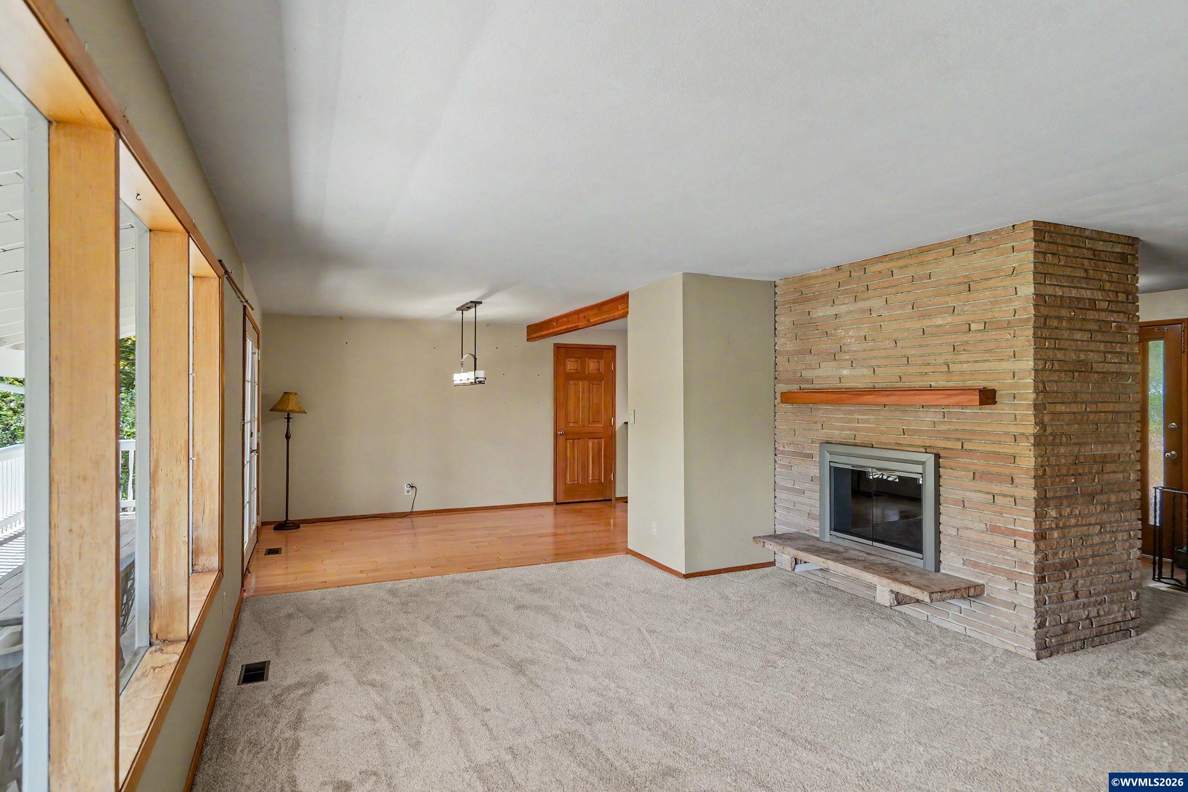
New roof just put on! Great location close to schools, shopping, and athletic club. 4 bedrooms 3 bath. Primary plus 2 additional bedrooms on main floor. 1 bedroom downstairs with huge shop and utility room. Hardwood floors plus new carpet upstairs. Kitchen has stainless steel appliances including double oven, gas stovetop, and new microwave. Large covered deck and fenced backyard with raised garden beds, apples, cherries, peach trees, & grapes. Lots of storage throughout home. Open house Sun 9/13 12-2 pm.
Save
Ask
Tour
Hide
Listing Snapshot
Price
$650,000
Days On Site
2 Days
Bedrooms
4
Inside Area (SqFt)
2,728 sqft
Total Baths
3
Full Baths
3
Partial Baths
N/A
Lot Size
0.19 Acres
Year Built
1964
MLS® Number
845135
Status
Active
Property Tax
$5,815
HOA/Condo/Coop Fees
N/A
Sq Ft Source
N/A
Friends & Family
Recent Activity
| 2 days ago | Listing updated with changes from the MLS® | |
| 3 days ago | Listing first seen on site |
General Features
Acres
0.19
Attached Garage
Yes
Foundation
Slab
Garage
Yes
Garage Spaces
2
Number Of Stories
2
Parking
RV Access/ParkingAttached
Property Sub Type
Single Family Residence
Sewer
Public Sewer
Style
2 Story
Utilities
Water Connected
Water Source
Public
Zoning
RS6
Interior Features
Appliances
DishwasherMicrowaveDisposalWater HeaterGas Water Heater
Basement
FinishedFull
Cooling
Central Air
Fireplace Features
Family RoomLiving RoomWood Burning
Flooring
CarpetWood
Heating
Forced AirNatural Gas
Interior
Master DownstairsHigh Speed Internet
Bedroom 1
Level - Main
Bedroom 2
Level - Main
Bedroom 3
Level - Lower
Bonus Room
Level - Lower
Dining Room
Level - Main
Family Room
Level - Lower
Kitchen
Level - Main
Living Room
Level - Main
Master Bedroom
Level - Main
Utility Room
Level - Lower
Save
Ask
Tour
Hide
Exterior Features
Fencing
Fenced
Lot Features
Landscaped
Other Structures
Shed(s)Workshop
Patio And Porch
CoveredDeck
Roof
Composition
Community Features
Financing Terms Available
CashConventional
Schools
School District
Unknown
Elementary School
509J
Middle School
509J
High School
509J
Listing courtesy of JONI BERRY of TOWN & COUNTRY SOTHEBY'S INTERNATIONAL REALTY joniberry@towncountrysir.com
541-760-0668

Based on information from Willamette Valley Multiple Listing Service, which neither guarantees nor is in any way responsible for its accuracy. All data is provided ‘AS IS’ and with all faults. Data maintained by Willamette Valley Multiple Listing Service may not reflect all real estate activity in the market. Copyright 2026, Willamette Valley MLS.
Last checked: 2026-09-14 03:00 AM UTC
Based on information from Willamette Valley Multiple Listing Service, which neither guarantees nor is in any way responsible for its accuracy. All data is provided ‘AS IS’ and with all faults. Data maintained by Willamette Valley Multiple Listing Service may not reflect all real estate activity in the market. Copyright 2026, Willamette Valley MLS.
Last checked: 2026-09-14 03:00 AM UTC
Neighborhood & Commute
Source: Walkscore
Save
Ask
Tour
Hide