

Save
Ask
Tour
Hide
$675,000
9 Days On Site
3725 SW Deon DrCorvallis, OR 97333
For Sale|Single Family Residence|Active
4
Beds
3
Total Baths
3
Full Baths
2,128
SqFt
$317
/SqFt
2011
Built
Subdivision:
Coles Crossing
County:
Benton
Listing courtesy of DAWN DEGARMO of TOWN & COUNTRY SOTHEBY'S INTERNATIONAL REALTY dawn@towncountrysir.com
Cell: 541-359-9282,
Save
Ask
Tour
Hide
Mortgage Calculator
Monthly Payment (Est.)
$3,080Calculator powered by Showcase IDX, a Constellation1 Company. Copyright ©2026 Information is deemed reliable but not guaranteed.
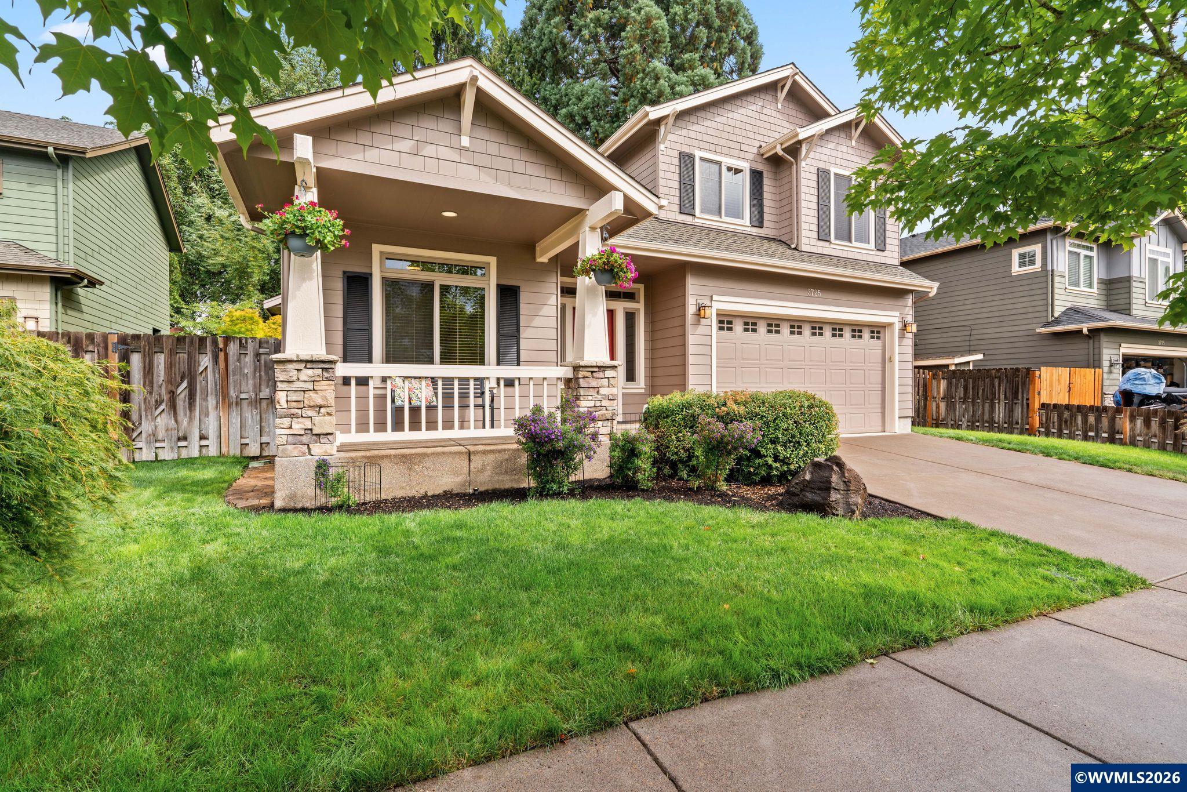
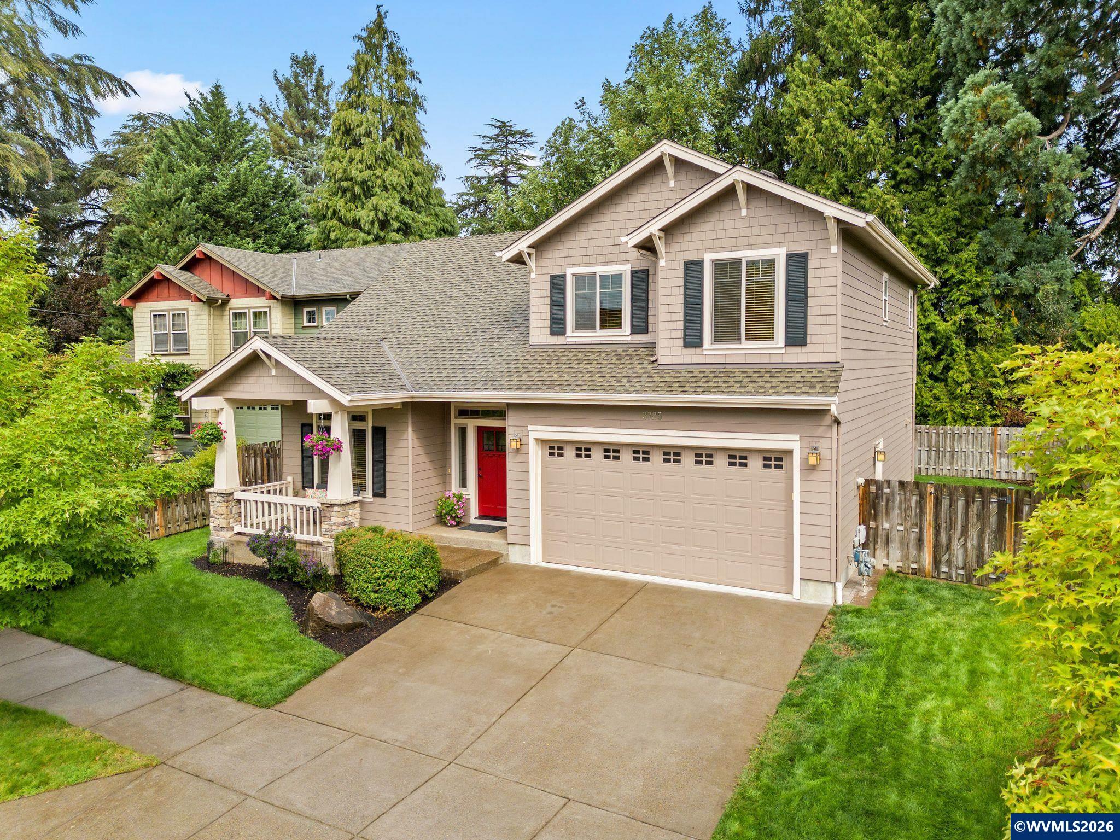
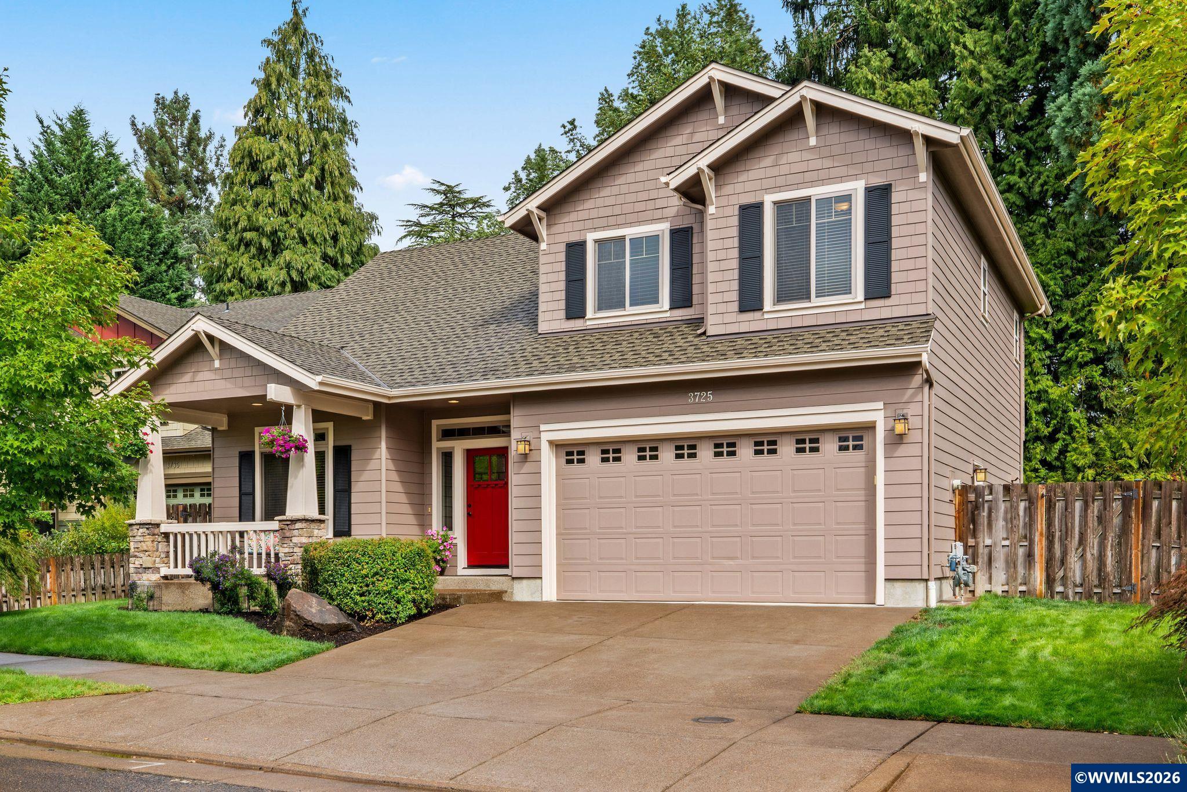
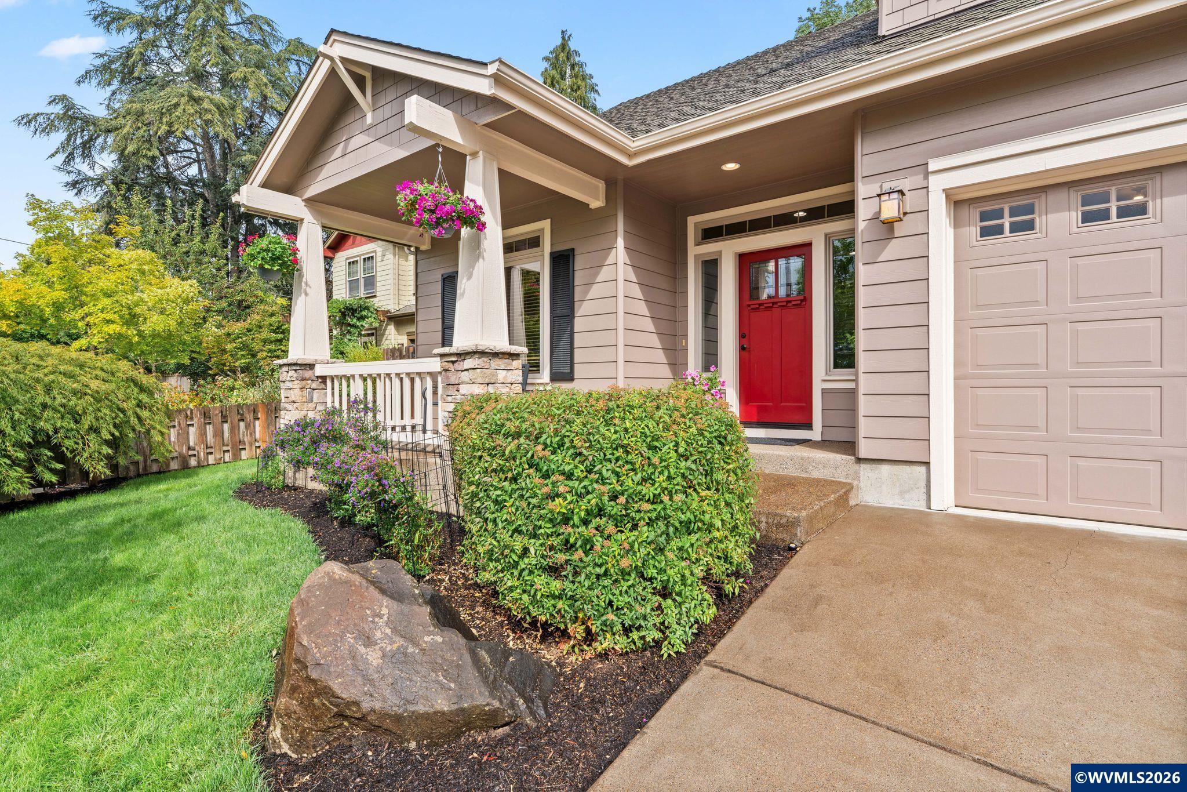
Custom home in desirable quiet neighborhood near OSU & shopping! Charming front porch. Spacious foyer w/new LVP flooring throughout the main level. Upstairs features newer carpeting a primary bedroom with walk-in closet & private bath, plus two add'l bedrooms, bonus room & bathroom. Main level office/optional 5th bedroom w/full bath. Generous food prep space in kitchen, granite countertop center island and walk-in pantry. Fresh interior/exterior paint, new sod and irrigation (2023), Pre-Inspected! Turn Key!
Save
Ask
Tour
Hide
Listing Snapshot
Price
$675,000
Days On Site
9 Days
Bedrooms
4
Inside Area (SqFt)
2,128 sqft
Total Baths
3
Full Baths
3
Partial Baths
N/A
Lot Size
0.12 Acres
Year Built
2011
MLS® Number
845266
Status
Active
Property Tax
$8,231
HOA/Condo/Coop Fees
N/A
Sq Ft Source
N/A
Friends & Family
Recent Activity
| 5 days ago | Listing updated with changes from the MLS® | |
| a week ago | Listing first seen on site |
General Features
Acres
0.12
Attached Garage
Yes
Garage
Yes
Garage Spaces
2
Number Of Stories
2
Parking
Attached
Property Sub Type
Single Family Residence
Sewer
Public Sewer
Style
2 Story
Water Source
Public
Zoning
RS-6
Interior Features
Appliances
DishwasherGas RangeMicrowaveDisposalWater HeaterGas Water Heater
Cooling
Central Air
Fireplace Features
GasLiving Room
Flooring
CarpetVinyl
Heating
Forced AirNatural Gas
Interior
PantryHigh Speed Internet
Living Room
Level - Main
Save
Ask
Tour
Hide
Exterior Features
Construction Details
Fiber CementLap Siding
Fencing
Fenced
Lot Features
Landscaped
Patio And Porch
Patio
Roof
CompositionShingle
Community Features
Financing Terms Available
CashFHAConventionalVA Loan
Schools
School District
Unknown
Elementary School
509J
Middle School
509J
High School
509J
Listing courtesy of DAWN DEGARMO of TOWN & COUNTRY SOTHEBY'S INTERNATIONAL REALTY dawn@towncountrysir.com
Cell: 541-359-9282

Based on information from Willamette Valley Multiple Listing Service, which neither guarantees nor is in any way responsible for its accuracy. All data is provided ‘AS IS’ and with all faults. Data maintained by Willamette Valley Multiple Listing Service may not reflect all real estate activity in the market. Copyright 2026, Willamette Valley MLS.
Last checked: 2026-09-14 03:00 AM UTC
Based on information from Willamette Valley Multiple Listing Service, which neither guarantees nor is in any way responsible for its accuracy. All data is provided ‘AS IS’ and with all faults. Data maintained by Willamette Valley Multiple Listing Service may not reflect all real estate activity in the market. Copyright 2026, Willamette Valley MLS.
Last checked: 2026-09-14 03:00 AM UTC
Neighborhood & Commute
Source: Walkscore
Save
Ask
Tour
Hide