

Save
Ask
Tour
Hide
$493,050
20 Days On Site
898 Windrow Av SEAlbany, OR 97322
For Sale|Single Family Residence|Active
4
Beds
3
Total Baths
2
Full Baths
1
Partial Bath
2,094
SqFt
$235
/SqFt
2026
Built
Subdivision:
Ellingson Farm
County:
Linn
Listing courtesy of AMANDA WHITEROCK SMITH of LENNAR SALES CORP lennarportland@lennar.com
Cell: 503-476-3846,
Save
Ask
Tour
Hide
Mortgage Calculator
Monthly Payment (Est.)
Enter an interest rate to see your estimated monthly payment.Calculator powered by Showcase IDX, a Constellation1 Company. Copyright ©2026 Information is deemed reliable but not guaranteed.
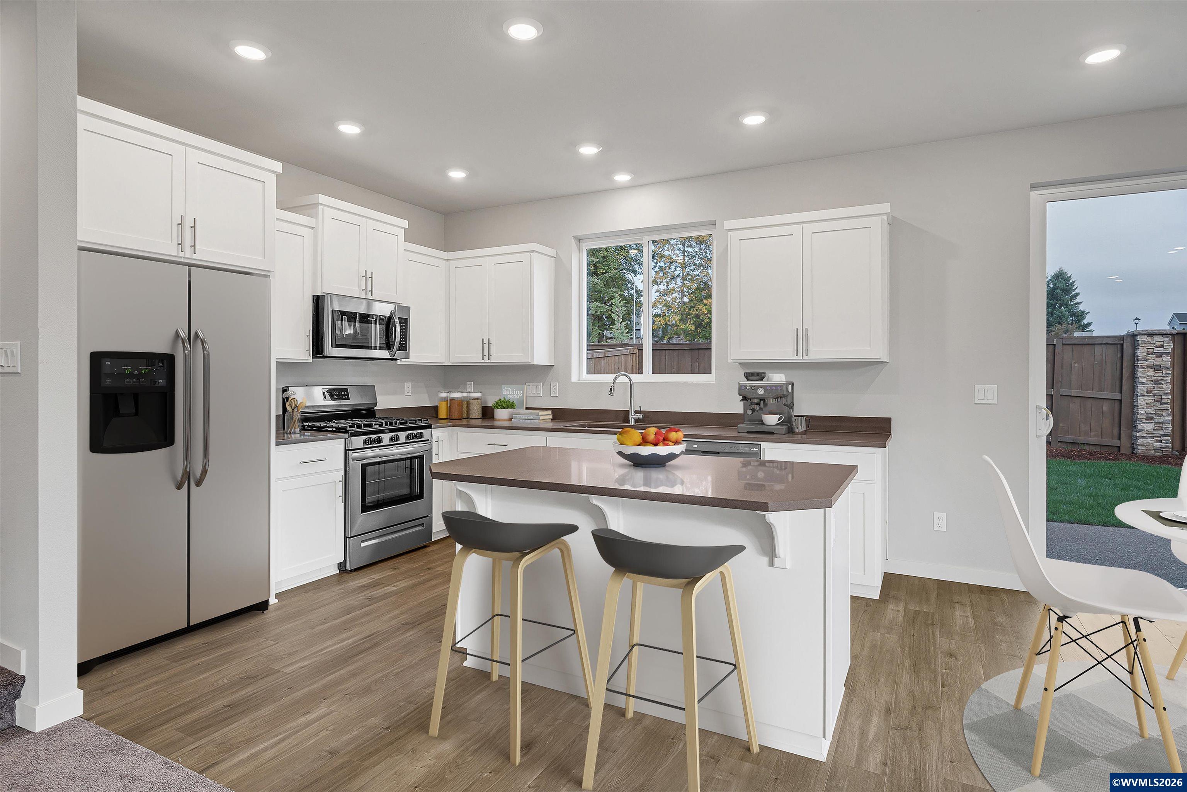
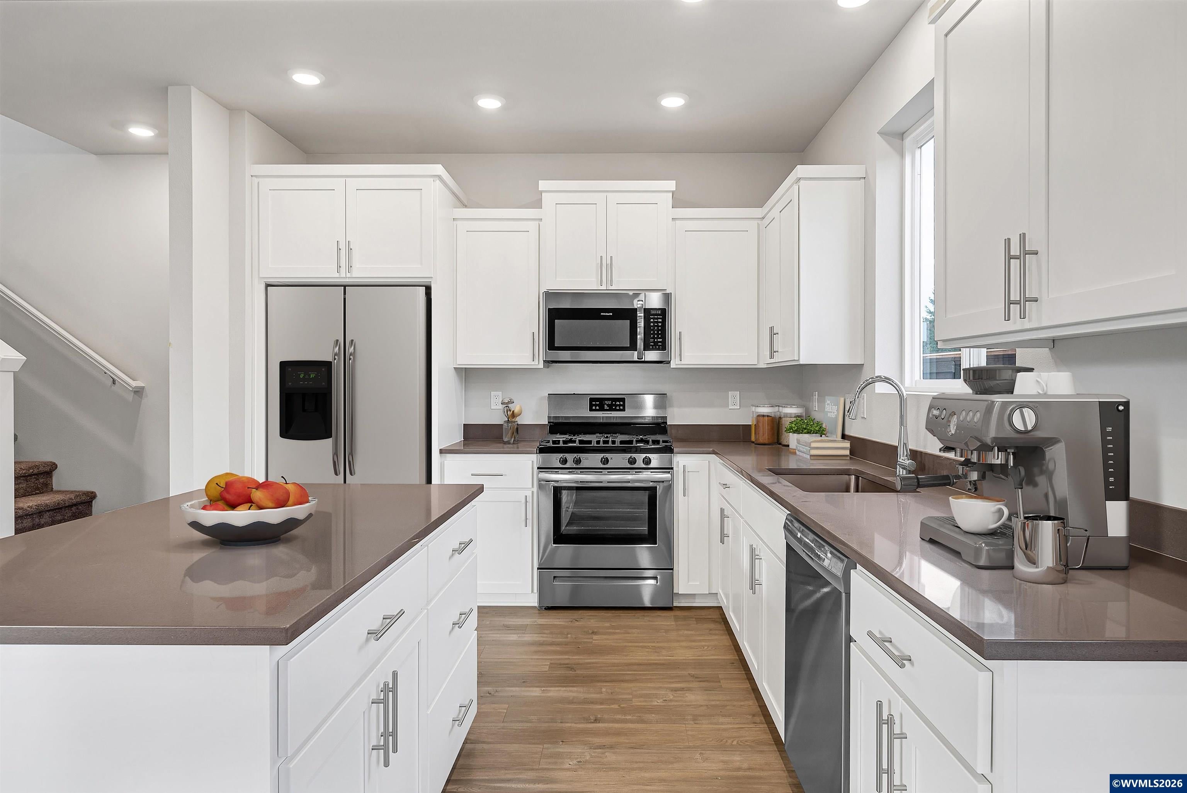
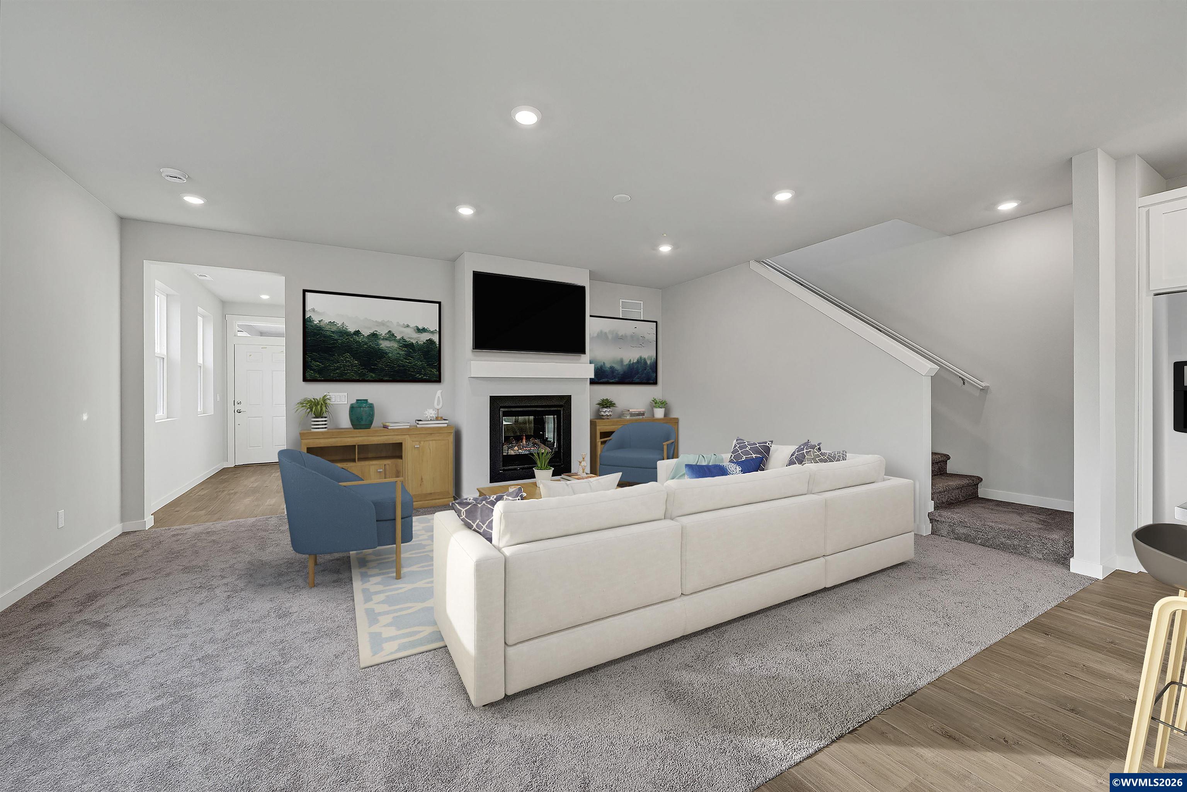
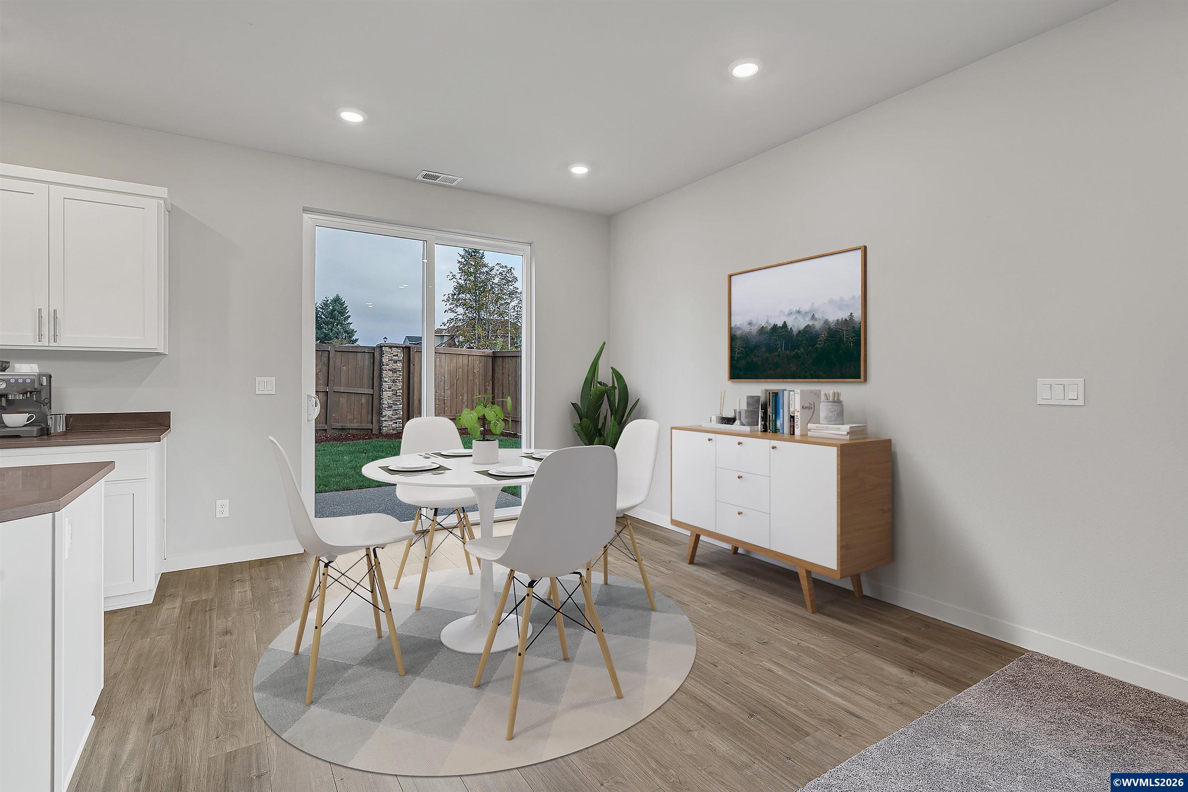
Welcome to Ellingson Farm! The brand-new Kingston floor plan offers a thoughtfully designed open concept great room, dining room and kitchen that boasts quartz counters, island, and S/S appliances. Upstairs, all bedrooms are sizeable w/ the primary suite featuring a deep soaking tub, dual vanity and W/I closet. Comes complete w/ front & backyard landscaping w/ UG sprinklers, fireplace, backyard fencing, S/S Frig, W&D, Window Blinds, and AC. Complete Dec. 2026. Incentives available with preferred lender! Incentives available with the use of our preferred lender! Photos are of a similar home. HS 38, complete Dec. 2026.
Save
Ask
Tour
Hide
Listing Snapshot
Price
$493,050
Days On Site
20 Days
Bedrooms
4
Inside Area (SqFt)
2,094 sqft
Total Baths
3
Full Baths
2
Partial Baths
1
Lot Size
0.102 Acres
Year Built
2026
MLS® Number
845279
Status
Active
Property Tax
N/A
HOA/Condo/Coop Fees
$39 monthly
Sq Ft Source
N/A
Friends & Family
Recent Activity
| 2 weeks ago | Listing updated with changes from the MLS® | |
| 2 weeks ago | Price changed to $493,050 | |
| 3 weeks ago | Listing first seen on site |
General Features
Acres
0.102
Attached Garage
Yes
Cross Street
Ellingson Rd SE
Garage
Yes
Garage Spaces
2
Home Warranty
Yes
Number Of Stories
2
Parking
Attached
Property Condition
New Construction
Property Sub Type
Single Family Residence
Sewer
Public Sewer
Style
2 Story
Water Source
Public
Interior Features
Appliances
DishwasherDisposal
Fireplace Features
Living Room
Flooring
CarpetVinyl
Heating
Forced AirHeat Pump
Bedroom 1
Dimensions - 11x12Level - Upper
Bedroom 2
Dimensions - 11x13Level - Upper
Bedroom 3
Dimensions - 10x13Level - Upper
Bonus Room
Dimensions - LoftLevel - Upper
Dining Room
Dimensions - 11x10Level - Main
Kitchen
Level - Main
Living Room
Dimensions - 19x14Level - Main
Master Bedroom
Dimensions - 15x16Level - Upper
Utility Room
Level - Upper
Save
Ask
Tour
Hide
Exterior Features
Construction Details
Fiber CementLap Siding
Fencing
Fenced
Lot Features
Landscaped
Roof
Composition
Community Features
Association Fee
$39.0
Association Fee Frequency
Monthly
Financing Terms Available
CashFHAConventionalVA Loan
Schools
School District
Unknown
Elementary School
Tangent
Middle School
Memorial
High School
West Albany
Listing courtesy of AMANDA WHITEROCK SMITH of LENNAR SALES CORP lennarportland@lennar.com
Cell: 503-476-3846

Based on information from Willamette Valley Multiple Listing Service, which neither guarantees nor is in any way responsible for its accuracy. All data is provided ‘AS IS’ and with all faults. Data maintained by Willamette Valley Multiple Listing Service may not reflect all real estate activity in the market. Copyright 2026, Willamette Valley MLS.
Last checked: 2026-09-22 10:43 AM UTC
Based on information from Willamette Valley Multiple Listing Service, which neither guarantees nor is in any way responsible for its accuracy. All data is provided ‘AS IS’ and with all faults. Data maintained by Willamette Valley Multiple Listing Service may not reflect all real estate activity in the market. Copyright 2026, Willamette Valley MLS.
Last checked: 2026-09-22 10:43 AM UTC
Neighborhood & Commute
Source: Walkscore
Save
Ask
Tour
Hide