

Save
Ask
Tour
Hide
$550,000
11 Days On Site
329 S 1st AvMill City, OR 97360
For Sale|Single Family Residence|Active
5
Beds
2
Total Baths
2
Full Baths
2,384
SqFt
$231
/SqFt
1885
Built
Subdivision:
HOBSON'S ADDITION
County:
Linn
Listing courtesy of RICHARD CRAFTS of HOMESMART REALTY GROUP oregonizedrealestatellc@gmail.com
Cell: 503-884-4232,
Save
Ask
Tour
Hide
Mortgage Calculator
Monthly Payment (Est.)
$2,509Calculator powered by Showcase IDX, a Constellation1 Company. Copyright ©2026 Information is deemed reliable but not guaranteed.
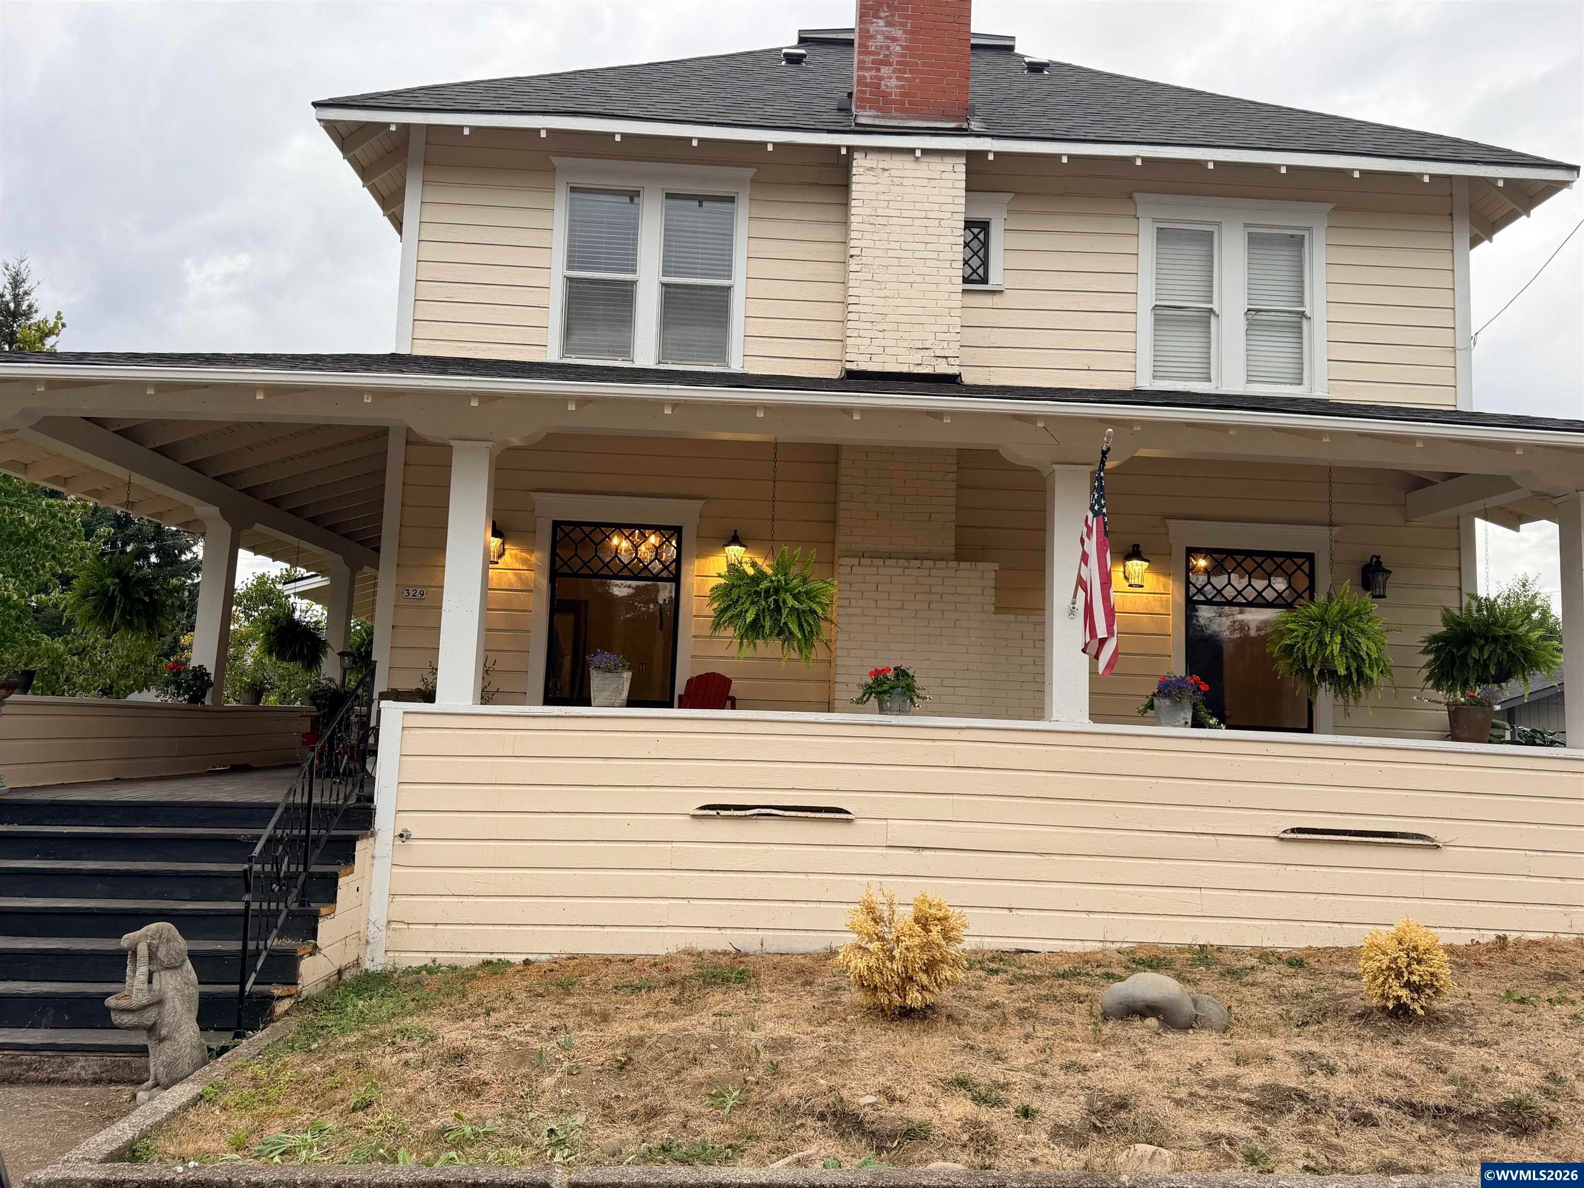
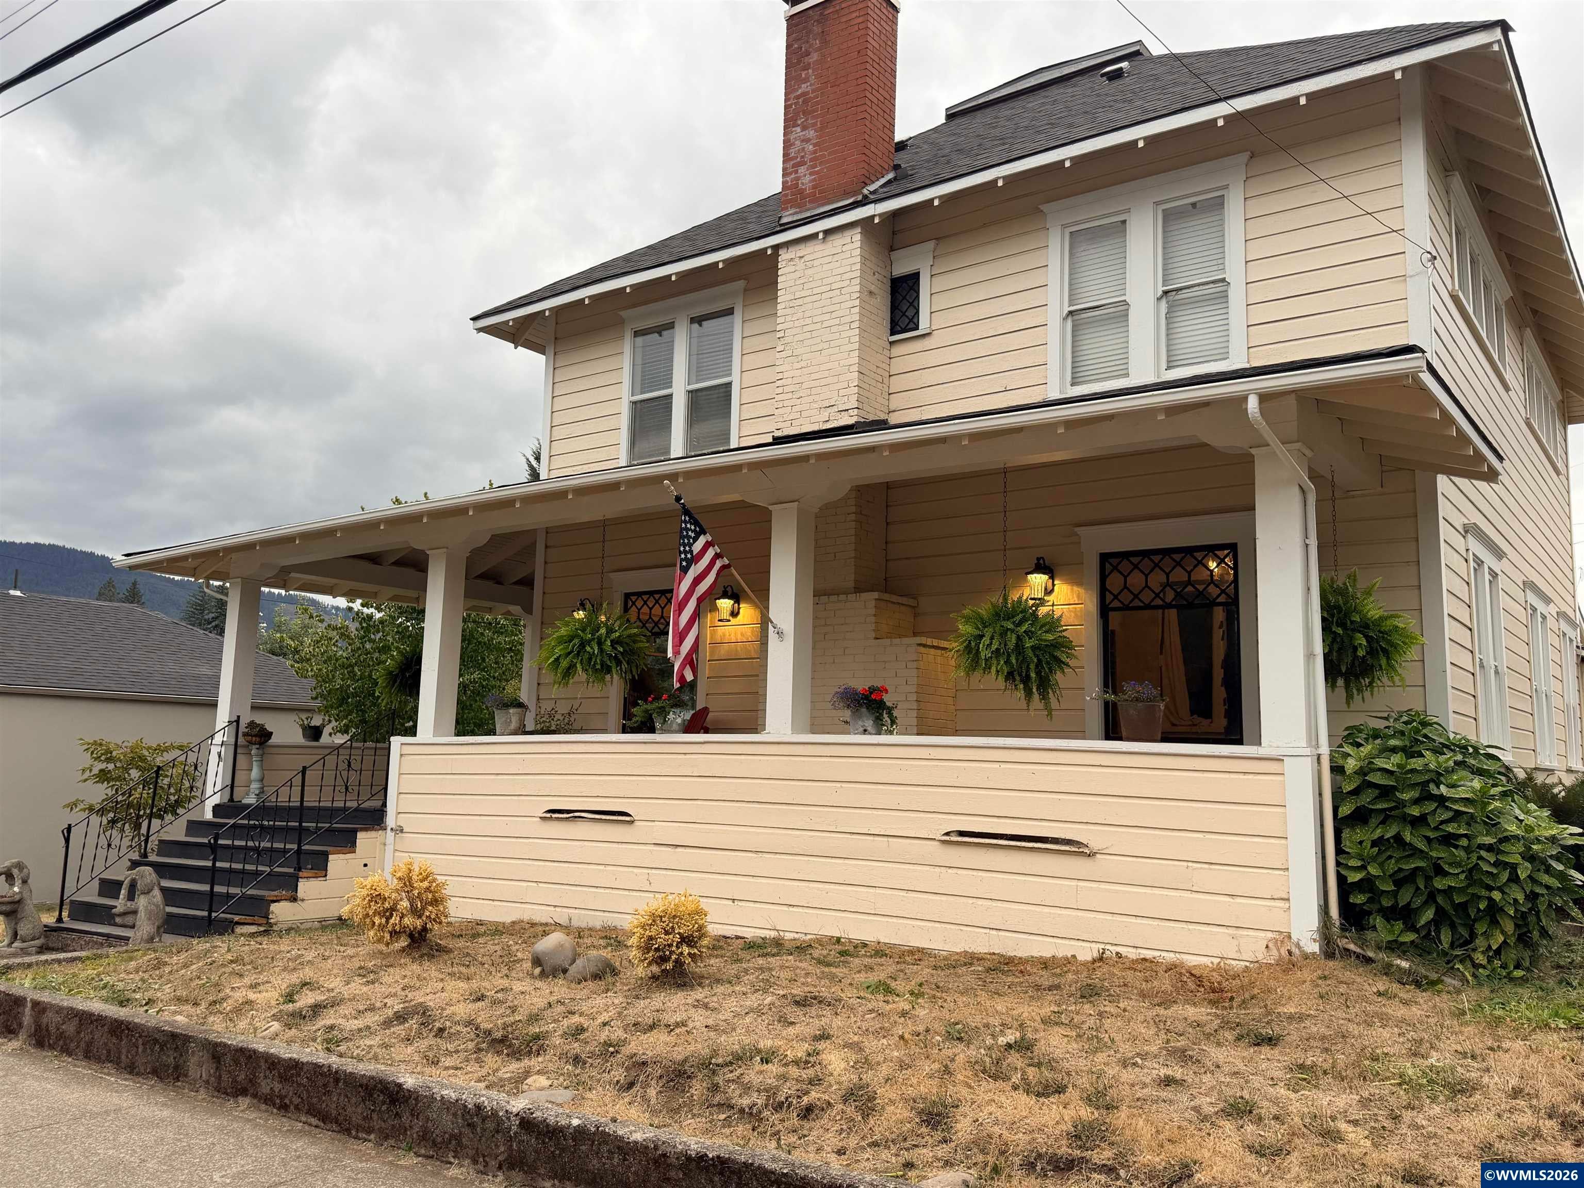
Timeless charm meets modern updates in this beautifully preserved 1885 historic home in the heart of Mill City. Original period details shine alongside major recent upgrades including new roof, exterior paint, electrical panel, furnace, sheet rock, and all-new plumbing in 2026. The kitchen and bathrooms have been fully remodeled, and standout features like a cold storage/fruit room, wraparound porch, and spacious yard add to the character. A 10'x16' shed with electricity offers bonus storage or workshop space. Sold as-is a rare opportunity to own a piece of history!
Save
Ask
Tour
Hide
Listing Snapshot
Price
$550,000
Days On Site
11 Days
Bedrooms
5
Inside Area (SqFt)
2,384 sqft
Total Baths
2
Full Baths
2
Partial Baths
N/A
Lot Size
0.22 Acres
Year Built
1885
MLS® Number
845297
Status
Active
Property Tax
$3,034
HOA/Condo/Coop Fees
N/A
Sq Ft Source
N/A
Friends & Family
Recent Activity
| 2 weeks ago | Listing updated with changes from the MLS® | |
| 2 weeks ago | Listing first seen on site |
General Features
Acres
0.22
Attached Garage
Yes
Garage
Yes
Garage Spaces
2
Number Of Stories
2
Parking
Attached
Property Sub Type
Single Family Residence
Style
2 Story
Water Source
Public
Zoning
CC
Interior Features
Appliances
DishwasherGas RangeWater HeaterElectric Water Heater
Basement
Unfinished
Fireplace Features
Living RoomWood Burning
Flooring
VinylWood
Heating
Forced AirNatural GasWood Stove
Interior
PantryHigh Speed Internet
Bedroom 1
Dimensions - 11.10x15.8Level - Upper
Bedroom 2
Dimensions - 12.9x9.3Level - Upper
Bedroom 3
Dimensions - 10.7x12Level - Upper
Bonus Room
Dimensions - 7.7x12Level - Upper
Dining Room
Dimensions - 17.9x11.6Level - Main
Kitchen
Dimensions - 12.8x18.11Level - Main
Master Bedroom
Dimensions - 14.7x12.6Level - Upper
Utility Room
Dimensions - 7.8x9.4Level - Main
Save
Ask
Tour
Hide
Exterior Features
Construction Details
Wood SidingLap Siding
Fencing
Fenced
Other Structures
Shed(s)
Patio And Porch
CoveredDeck
Roof
Composition
View
Mountain(s)
Waterview
Mountain(s)
Community Features
Financing Terms Available
CashFHAConventionalVA Loan
Schools
School District
Unknown
Elementary School
Santiam
Middle School
Santiam
High School
Santiam
Listing courtesy of RICHARD CRAFTS of HOMESMART REALTY GROUP oregonizedrealestatellc@gmail.com
Cell: 503-884-4232

Based on information from Willamette Valley Multiple Listing Service, which neither guarantees nor is in any way responsible for its accuracy. All data is provided ‘AS IS’ and with all faults. Data maintained by Willamette Valley Multiple Listing Service may not reflect all real estate activity in the market. Copyright 2026, Willamette Valley MLS.
Last checked: 2026-09-14 03:00 AM UTC
Based on information from Willamette Valley Multiple Listing Service, which neither guarantees nor is in any way responsible for its accuracy. All data is provided ‘AS IS’ and with all faults. Data maintained by Willamette Valley Multiple Listing Service may not reflect all real estate activity in the market. Copyright 2026, Willamette Valley MLS.
Last checked: 2026-09-14 03:00 AM UTC
Neighborhood & Commute
Source: Walkscore
Save
Ask
Tour
Hide