

Save
Ask
Tour
Hide
$369,900
11 Days On Site
1221 49th StSweet Home, OR 97389
For Sale|Single Family Residence|Active
3
Beds
2
Total Baths
2
Full Baths
1,344
SqFt
$275
/SqFt
2026
Built
Subdivision:
PP 2021-048
County:
Linn
Listing courtesy of KATY ROSECRANS of STELLAR REALTY NORTHWEST schmidt_katy@yahoo.com
Cell: 541-905-1962,
Save
Ask
Tour
Hide
Mortgage Calculator
Monthly Payment (Est.)
$1,688Calculator powered by Showcase IDX, a Constellation1 Company. Copyright ©2026 Information is deemed reliable but not guaranteed.
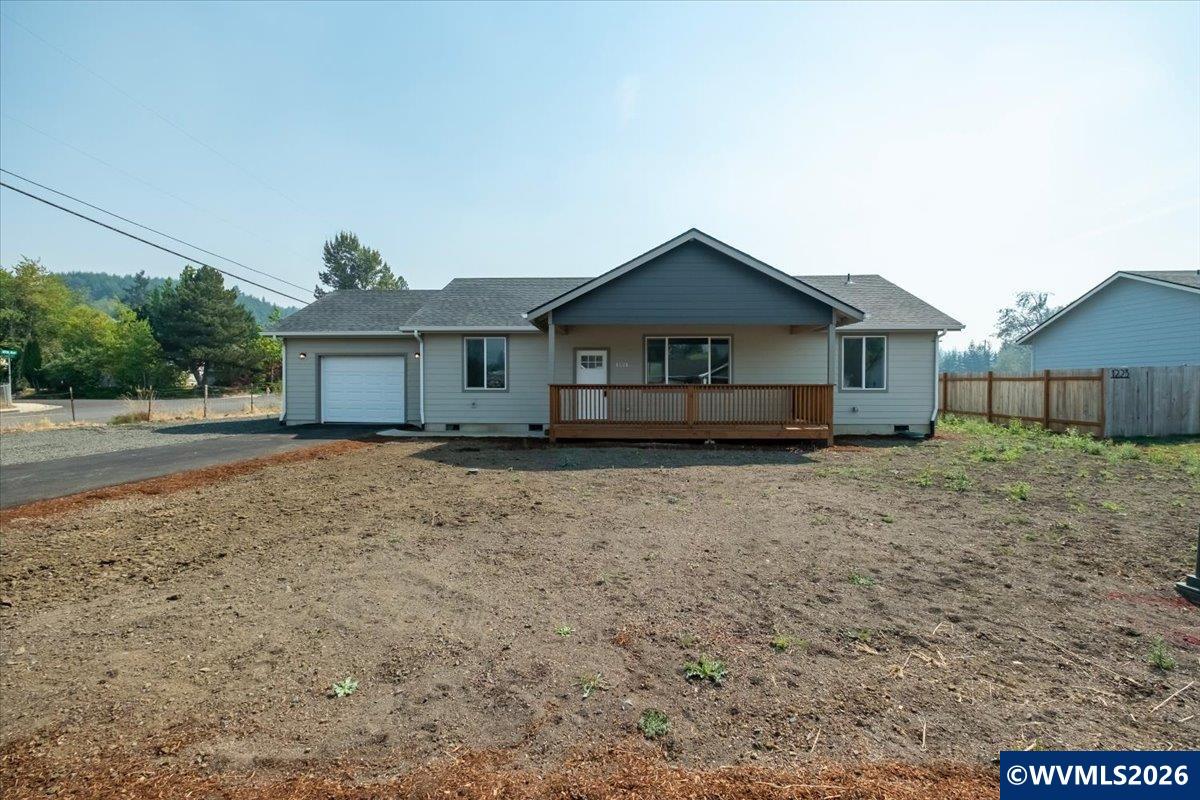
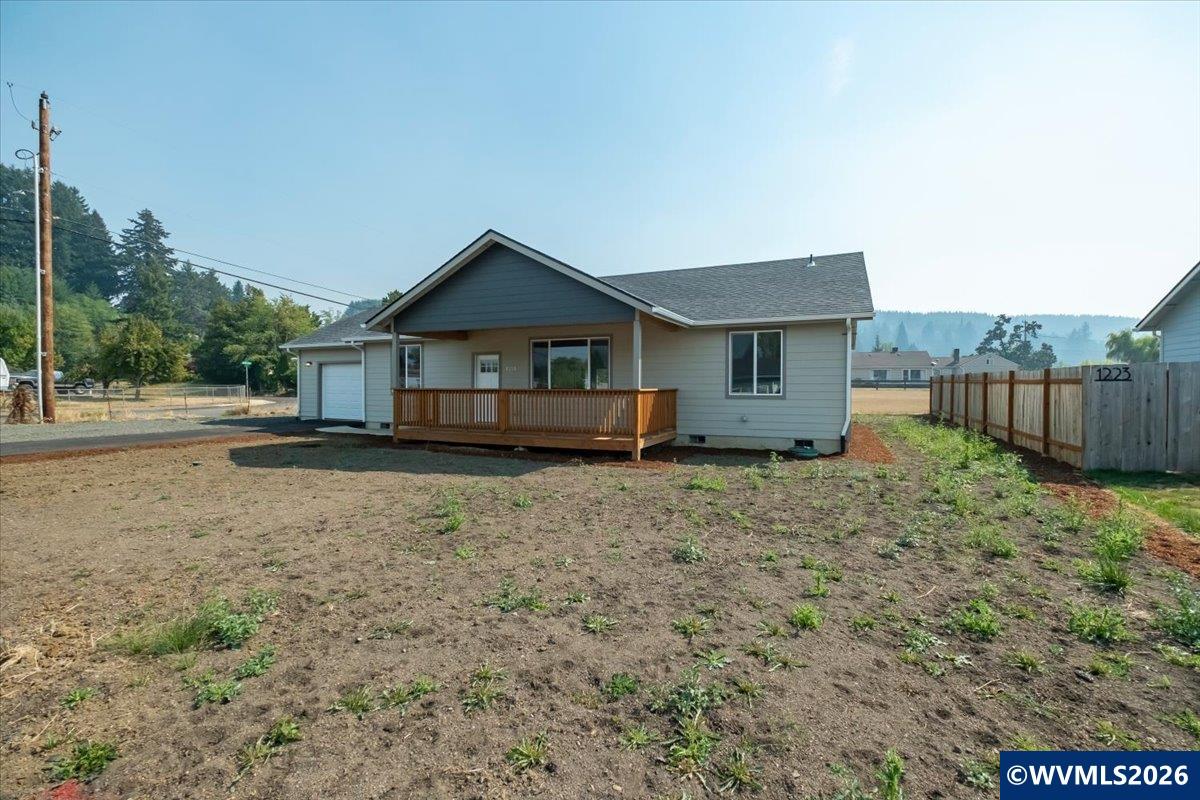
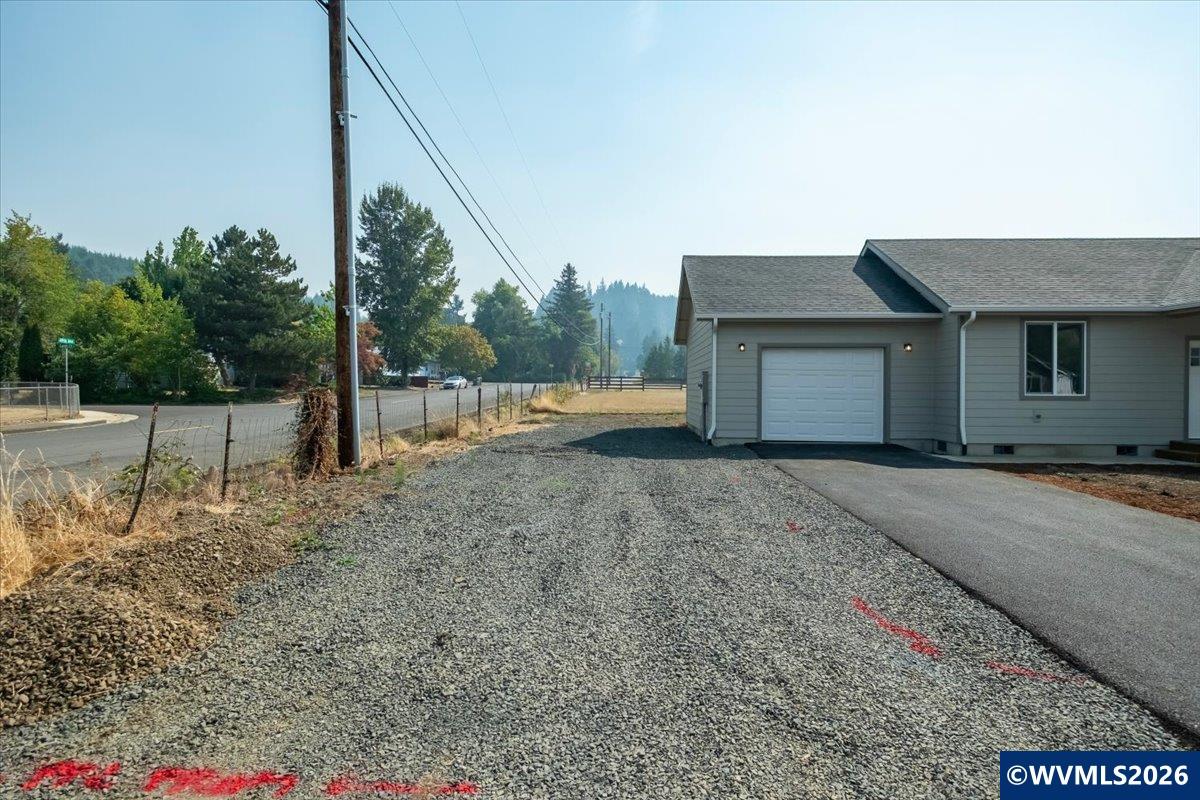
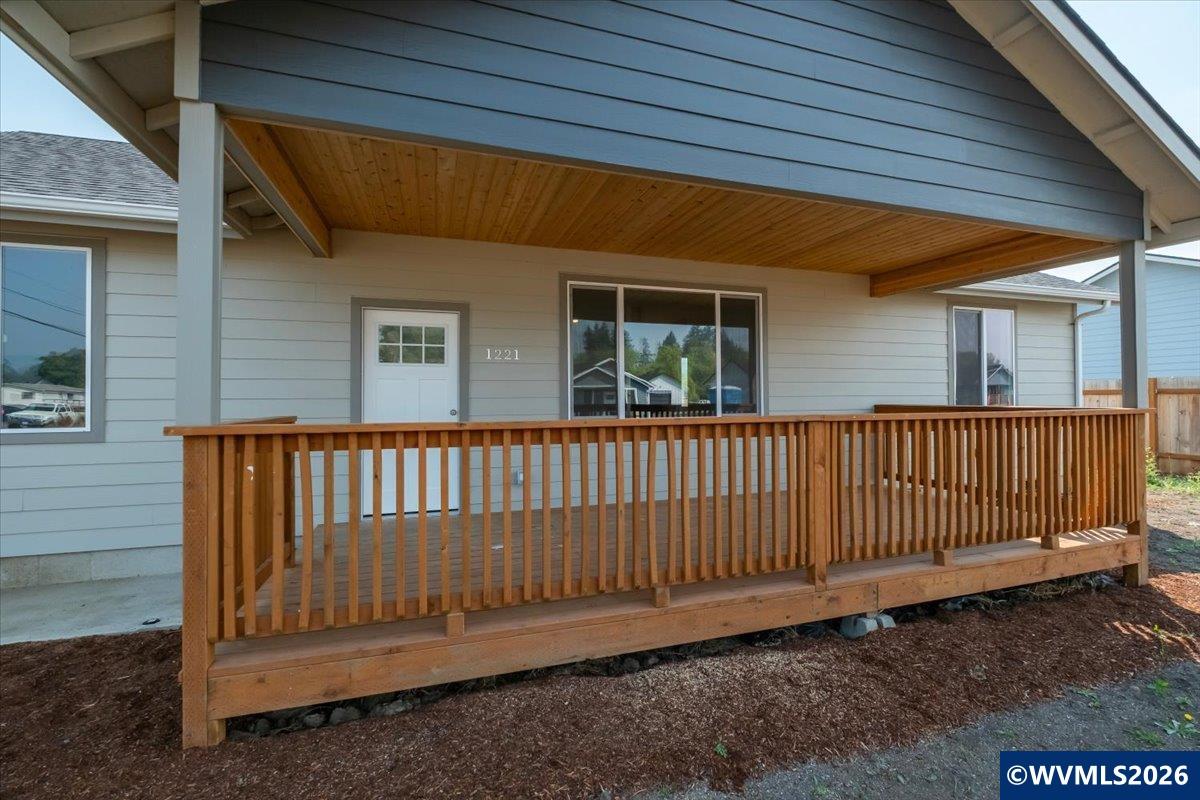
New construction home-ready to move in! Home features multiple tone paint interior- neutral walls, white millwork and ceiling. Kitchen and bathroom have quartz or granite countertops. Home comes with stainless steel range, dishwasher and microhood. Nice sized corner lot. Room for and RV and extra parking. Quiet dead end street. Close to the lake and to town!
Save
Ask
Tour
Hide
Listing Snapshot
Price
$369,900
Days On Site
11 Days
Bedrooms
3
Inside Area (SqFt)
1,344 sqft
Total Baths
2
Full Baths
2
Partial Baths
N/A
Lot Size
0.19 Acres
Year Built
2026
MLS® Number
845308
Status
Active
Property Tax
$715
HOA/Condo/Coop Fees
N/A
Sq Ft Source
N/A
Friends & Family
Recent Activity
| 2 weeks ago | Listing updated with changes from the MLS® | |
| 2 weeks ago | Listing first seen on site |
General Features
Acres
0.19
Attached Garage
Yes
Cross Street
49th
Garage
Yes
Garage Spaces
1
Number Of Stories
1
Parking
RV Access/ParkingAttached
Property Condition
New Construction
Property Sub Type
Single Family Residence
Sewer
Public Sewer
Style
1 Story
Utilities
Water Connected
Water Source
Public
Zoning
R1
Interior Features
Appliances
DishwasherElectric RangeMicrowaveDisposalWater HeaterElectric Water Heater
Cooling
Central Air
Flooring
Vinyl
Heating
Zoned
Interior
Master DownstairsHigh Speed Internet
Bedroom 1
Level - Main
Bedroom 2
Level - Main
Dining Room
Level - Main
Kitchen
Level - Main
Living Room
Level - Main
Master Bedroom
Level - Main
Utility Room
Level - Main
Save
Ask
Tour
Hide
Exterior Features
Construction Details
Fiber CementLap Siding
Lot Features
Landscaped
Roof
Composition
Community Features
Financing Terms Available
CashFHAConventionalVA LoanUSDA Loan
Schools
School District
Unknown
Elementary School
Foster
Middle School
Sweet Home
High School
Sweet Home
Listing courtesy of KATY ROSECRANS of STELLAR REALTY NORTHWEST schmidt_katy@yahoo.com
Cell: 541-905-1962

Based on information from Willamette Valley Multiple Listing Service, which neither guarantees nor is in any way responsible for its accuracy. All data is provided ‘AS IS’ and with all faults. Data maintained by Willamette Valley Multiple Listing Service may not reflect all real estate activity in the market. Copyright 2026, Willamette Valley MLS.
Last checked: 2026-09-14 03:00 AM UTC
Based on information from Willamette Valley Multiple Listing Service, which neither guarantees nor is in any way responsible for its accuracy. All data is provided ‘AS IS’ and with all faults. Data maintained by Willamette Valley Multiple Listing Service may not reflect all real estate activity in the market. Copyright 2026, Willamette Valley MLS.
Last checked: 2026-09-14 03:00 AM UTC
Neighborhood & Commute
Source: Walkscore
Save
Ask
Tour
Hide