

Save
Ask
Tour
Hide
$575,000
10 Days On Site
2210 Broadway St NWAlbany, OR 97321
For Sale|Single Family Residence|Active
3
Beds
3
Total Baths
2
Full Baths
1
Partial Bath
1,968
SqFt
$292
/SqFt
1995
Built
Subdivision:
Riverview Heights 1st
County:
Benton
Listing courtesy of COREY GROSHONG of WORKS REAL ESTATE corey.groshong@worksrealestate.co
Cell: 541-680-2074,
Save
Ask
Tour
Hide
Mortgage Calculator
Monthly Payment (Est.)
$2,623Calculator powered by Showcase IDX, a Constellation1 Company. Copyright ©2026 Information is deemed reliable but not guaranteed.
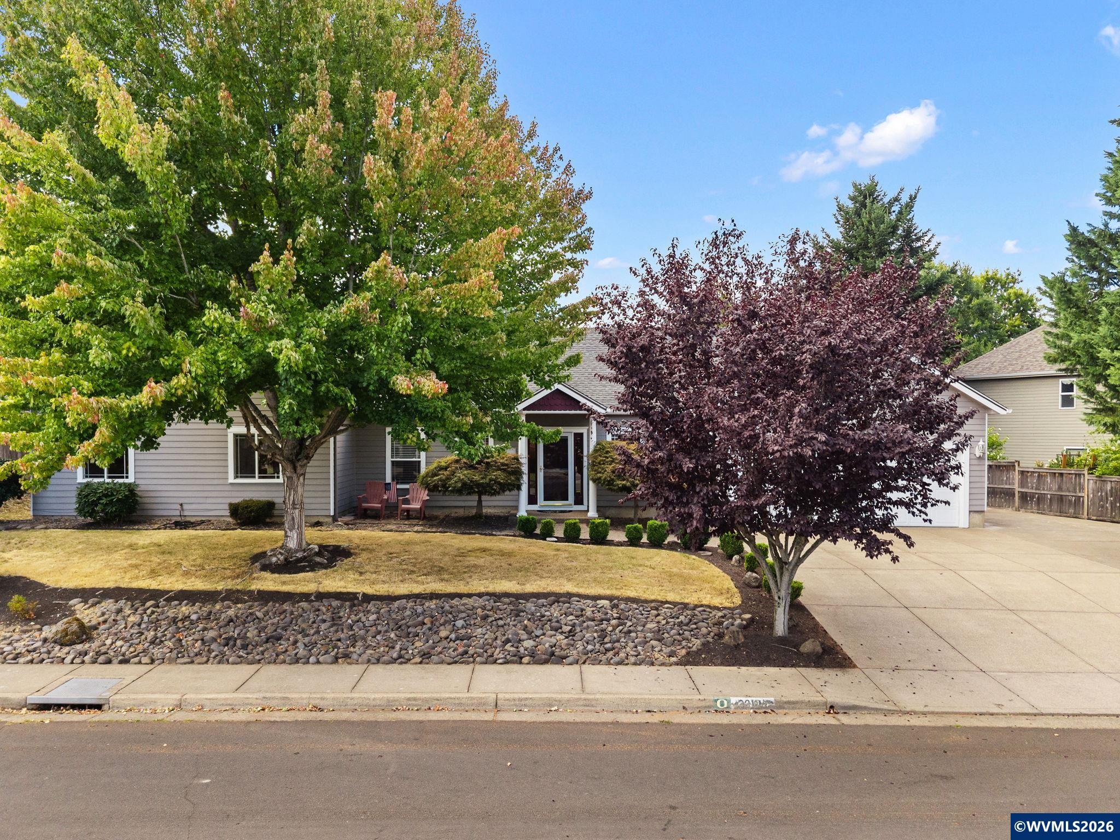
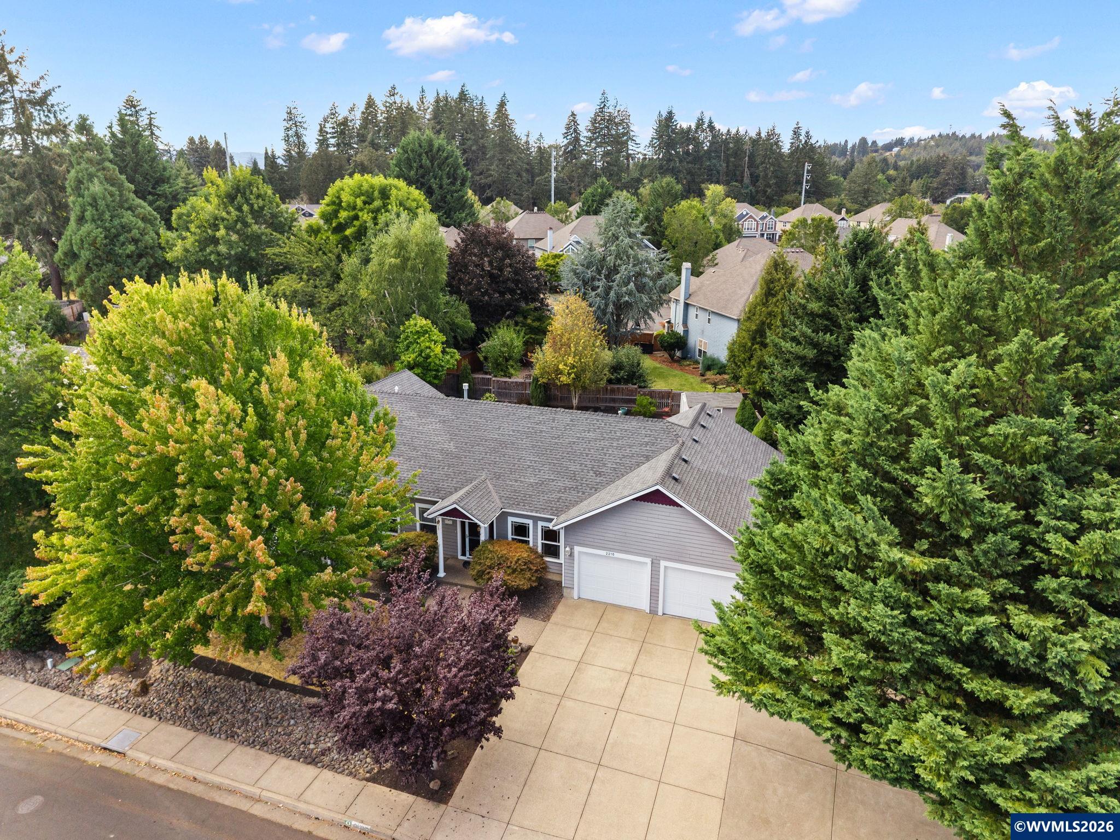
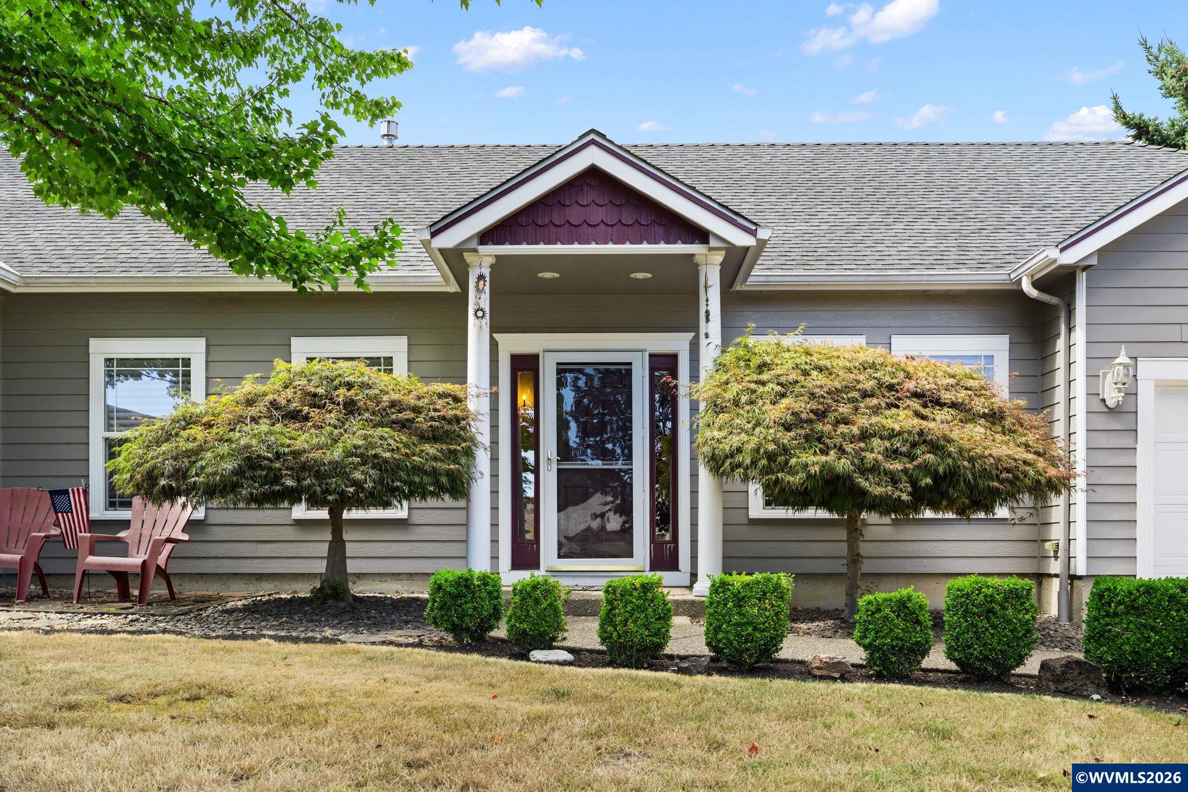
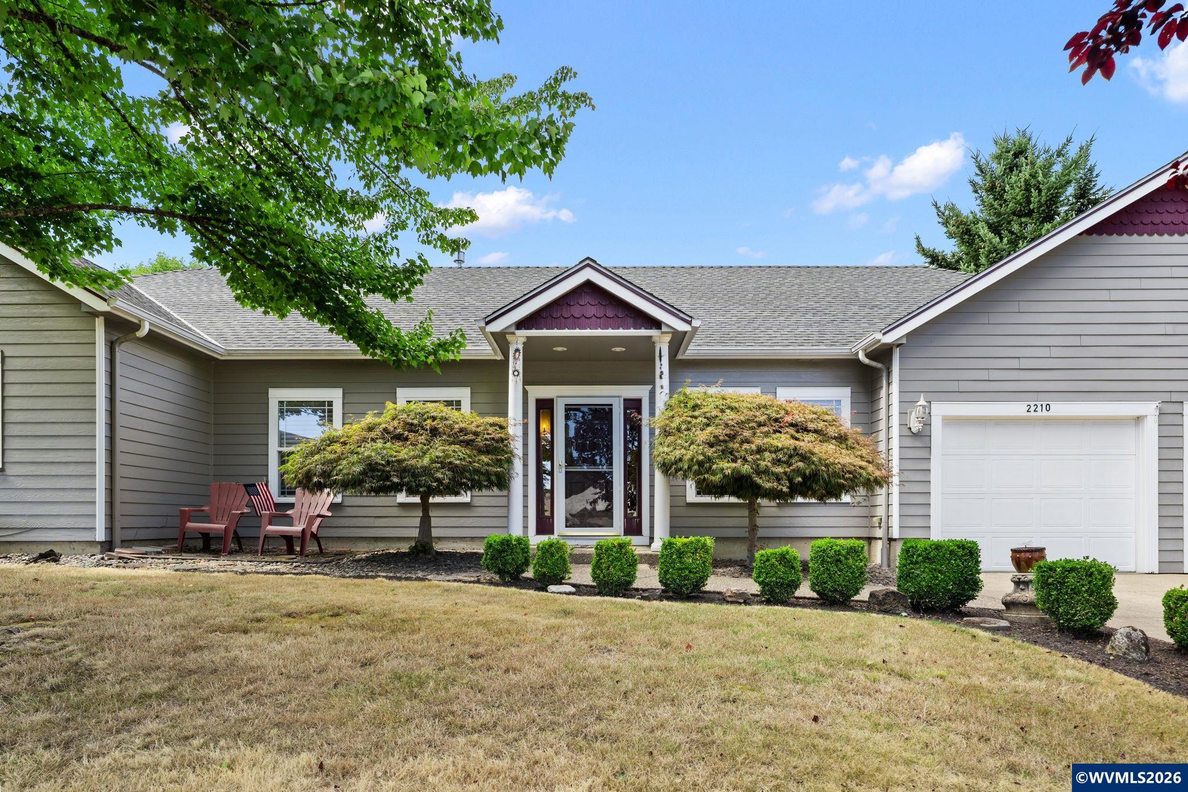
Welcome to this wonderfully maintained single-level home in North Albany, offered for the first time in over 20 years. Featuring 3 bedrooms, 2.5 bathrooms, and nearly 2,000 square feet of living space, this home offers a comfortable and functional layout with plenty of room to make it your own. The interior features two spacious living areas, a large kitchen, and a dining room ideal for entertaining guests or enjoying a cozy night in. Outside, you'll find a large, fenced backyard, attached garage, and spacious driveway. Conveniently located near shopping, dining, parks, and easy access to surrounding communities. Don't miss the opportunity to make this well-maintained North Albany home your own!
Save
Ask
Tour
Hide
Listing Snapshot
Price
$575,000
Days On Site
10 Days
Bedrooms
3
Inside Area (SqFt)
1,968 sqft
Total Baths
3
Full Baths
2
Partial Baths
1
Lot Size
0.23 Acres
Year Built
1995
MLS® Number
845354
Status
Active
Property Tax
$6,364
HOA/Condo/Coop Fees
N/A
Sq Ft Source
N/A
Friends & Family
Recent Activity
| a week ago | Listing updated with changes from the MLS® | |
| a week ago | Listing first seen on site |
General Features
Acres
0.23
Attached Garage
Yes
Foundation
Slab
Garage
Yes
Garage Spaces
2
Number Of Stories
1
Parking
RV Access/ParkingAttached
Property Sub Type
Single Family Residence
Sewer
Public Sewer
Style
1 Story
Utilities
Water Connected
Water Source
Public
Zoning
RS-10
Interior Features
Appliances
DishwasherElectric RangeDisposal
Cooling
Central Air
Fireplace Features
GasLiving Room
Flooring
CarpetWood
Heating
Forced AirHeat Pump
Interior
Master Downstairs
Bedroom 1
Dimensions - 12x16Level - Main
Bedroom 2
Dimensions - 12x11Level - Main
Bonus Room
Dimensions - 6x6Level - Main
Dining Room
Dimensions - 10x15Level - Main
Family Room
Dimensions - 22x15Level - Main
Kitchen
Dimensions - 10x15Level - Main
Living Room
Dimensions - 23x15Level - Main
Master Bedroom
Dimensions - 16x20Level - Main
Utility Room
Dimensions - 14x9Level - Main
Save
Ask
Tour
Hide
Exterior Features
Construction Details
Fiber CementLap Siding
Fencing
Fenced
Lot Features
Landscaped
Other Structures
Shed(s)
Patio And Porch
Covered
Roof
CompositionShingle
Community Features
Financing Terms Available
CashFHAConventionalVA Loan
Schools
School District
Unknown
Elementary School
North Albany
Middle School
North Albany
High School
West Albany
Listing courtesy of COREY GROSHONG of WORKS REAL ESTATE corey.groshong@worksrealestate.co
Cell: 541-680-2074

Based on information from Willamette Valley Multiple Listing Service, which neither guarantees nor is in any way responsible for its accuracy. All data is provided ‘AS IS’ and with all faults. Data maintained by Willamette Valley Multiple Listing Service may not reflect all real estate activity in the market. Copyright 2026, Willamette Valley MLS.
Last checked: 2026-09-14 03:00 AM UTC
Based on information from Willamette Valley Multiple Listing Service, which neither guarantees nor is in any way responsible for its accuracy. All data is provided ‘AS IS’ and with all faults. Data maintained by Willamette Valley Multiple Listing Service may not reflect all real estate activity in the market. Copyright 2026, Willamette Valley MLS.
Last checked: 2026-09-14 03:00 AM UTC
Neighborhood & Commute
Source: Walkscore
Save
Ask
Tour
Hide