

1281 Spencer Mountain Dr NWAlbany, OR 97321
Mortgage Calculator
Monthly Payment (Est.)
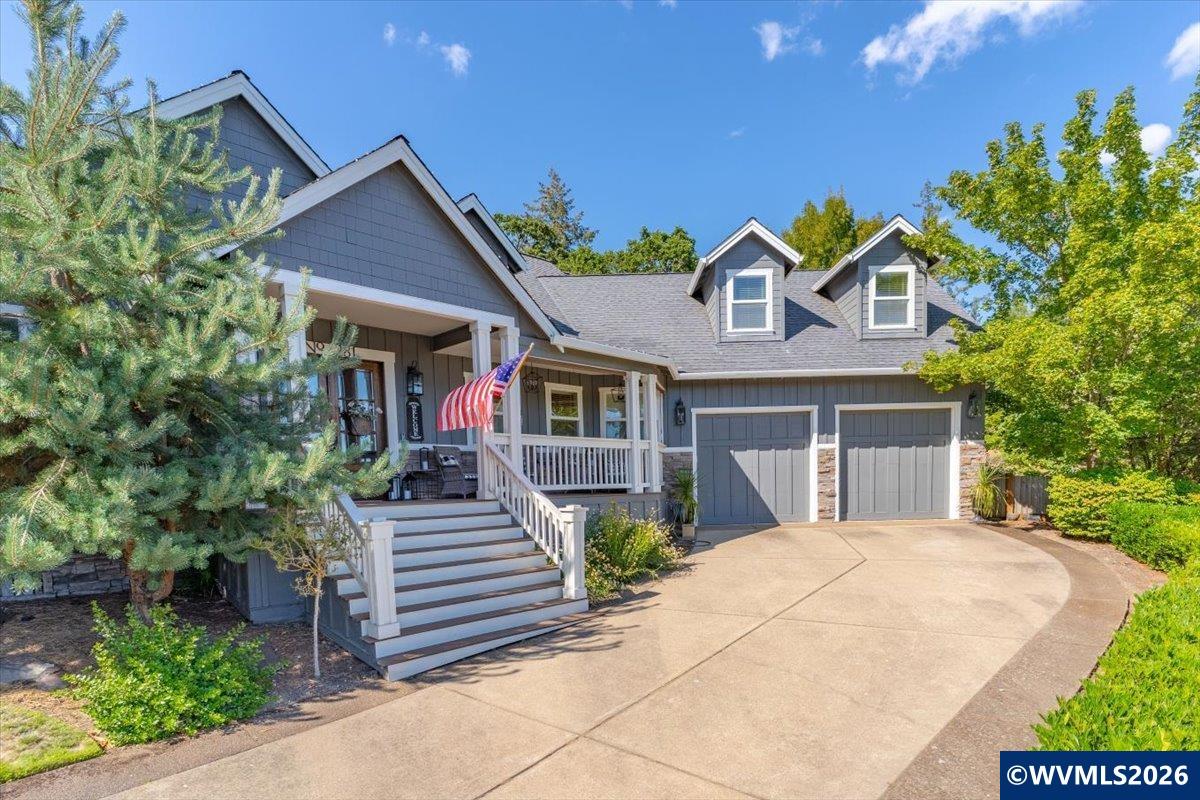
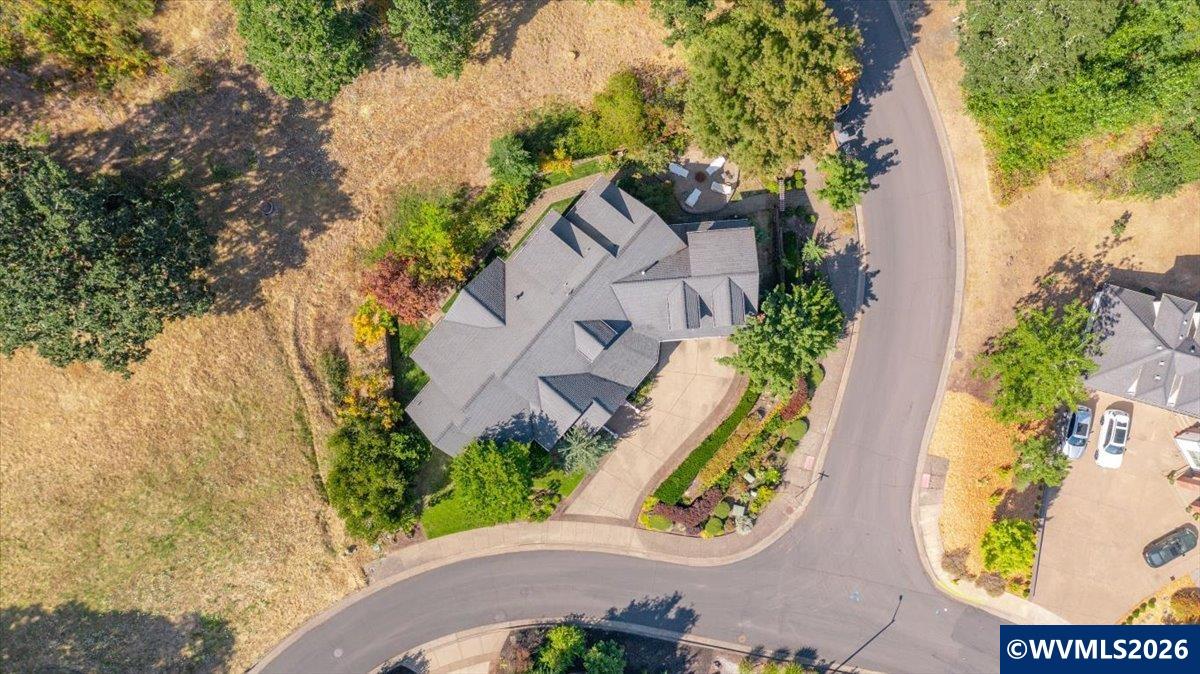
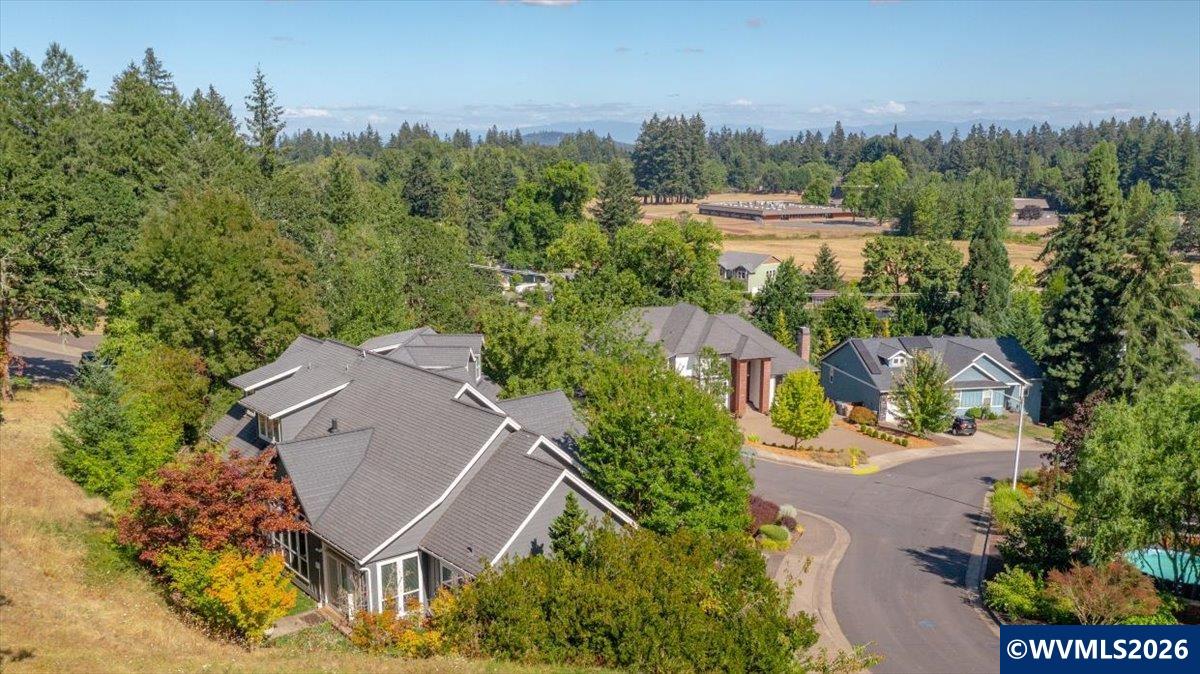
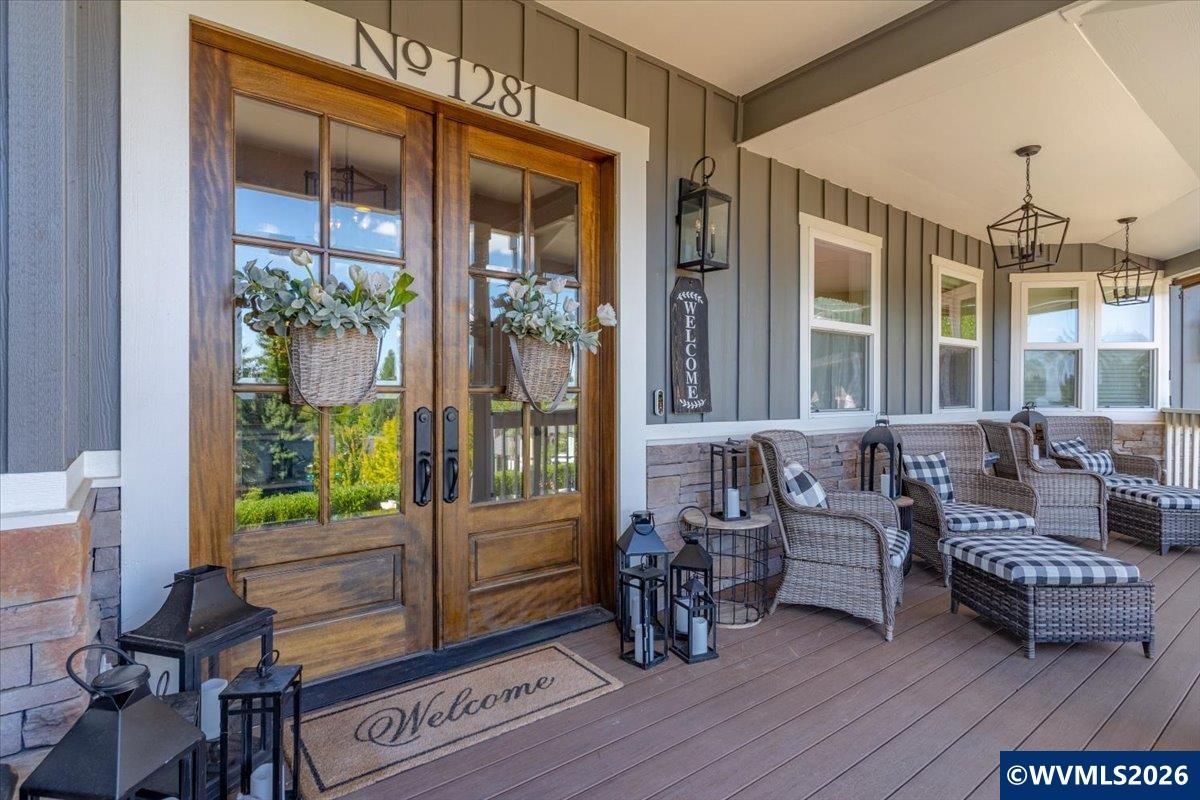
$3,969Beautiful custom home on Spencer Mountain features a gourmet kitchen w/granite counters, large island, wine fridge, gas range w/double ovens, & farmhouse sink. Spacious pantry w/floor-to-ceiling shelving & library ladder. Living room offers vaulted ceilings, big windows, gas fireplace, & built-ins. Large dining & enclosed patio/sitting room. Primary w/built-ins & luxurious bath. Upstairs includes a bonus room & 2 bedrooms w/Jack-&-Jill bath. Mud room, expansive deck, landscaped yard, fencing, & sprinklers. Beautiful custom home perched on Spencer Mountain, offering refined finishes, thoughtful design, and serene surroundings. The large gourmet kitchen features granite counters, a farmhouse sink, an oversized island with abundant storage, wine fridge, and a premium gas range with double ovens. A spacious, well-appointed pantry includes floor-to-ceiling shelving and a charming library ladder for easy access. LVP flooring runs throughout the home for a seamless, modern feel. The living room showcases vaulted ceilings, expansive windows, a gas fireplace with mantel, and built-in cabinets/bookcases. The main-level primary suite includes custom built-in dresser/storage and a luxurious bath with dual vanity, soaker tub framed by a garden window, tile shower, and private commode. Spacious laundry room and mud room off the garage.Upstairs offers a generous bonus room, plus two bedrooms connected by a Jack-and-Jill bathroom. Off the dining room, enjoy access to the enclosed patio/sitting room-perfect for year-round enjoyment. Outside, an expansive front deck, nicely landscaped yard, patio seating area, fencing, and underground sprinklers complete the setting. A truly special home combining class, comfort, and craftsmanship.
| 4 days ago | Listing updated with changes from the MLS® | |
| a week ago | Listing first seen on site |

Based on information from Willamette Valley Multiple Listing Service, which neither guarantees nor is in any way responsible for its accuracy. All data is provided ‘AS IS’ and with all faults. Data maintained by Willamette Valley Multiple Listing Service may not reflect all real estate activity in the market. Copyright 2026, Willamette Valley MLS.
Last checked: 2026-09-14 03:00 AM UTC