

Save
Ask
Tour
Hide
$680,000
9 Days On Site
2024 NW Victory AvCorvallis, OR 97330
For Sale|Single Family Residence|Active
3
Beds
2
Total Baths
2
Full Baths
2,004
SqFt
$339
/SqFt
2025
Built
Subdivision:
Crescent Heights
County:
Benton
Listing courtesy of KATIE SLAYDEN of CONNECTED REAL ESTATE GROUP katie@connectedregroup.com
Cell: 971-344-2800,
Save
Ask
Tour
Hide
Mortgage Calculator
Monthly Payment (Est.)
$3,102Calculator powered by Showcase IDX, a Constellation1 Company. Copyright ©2026 Information is deemed reliable but not guaranteed.
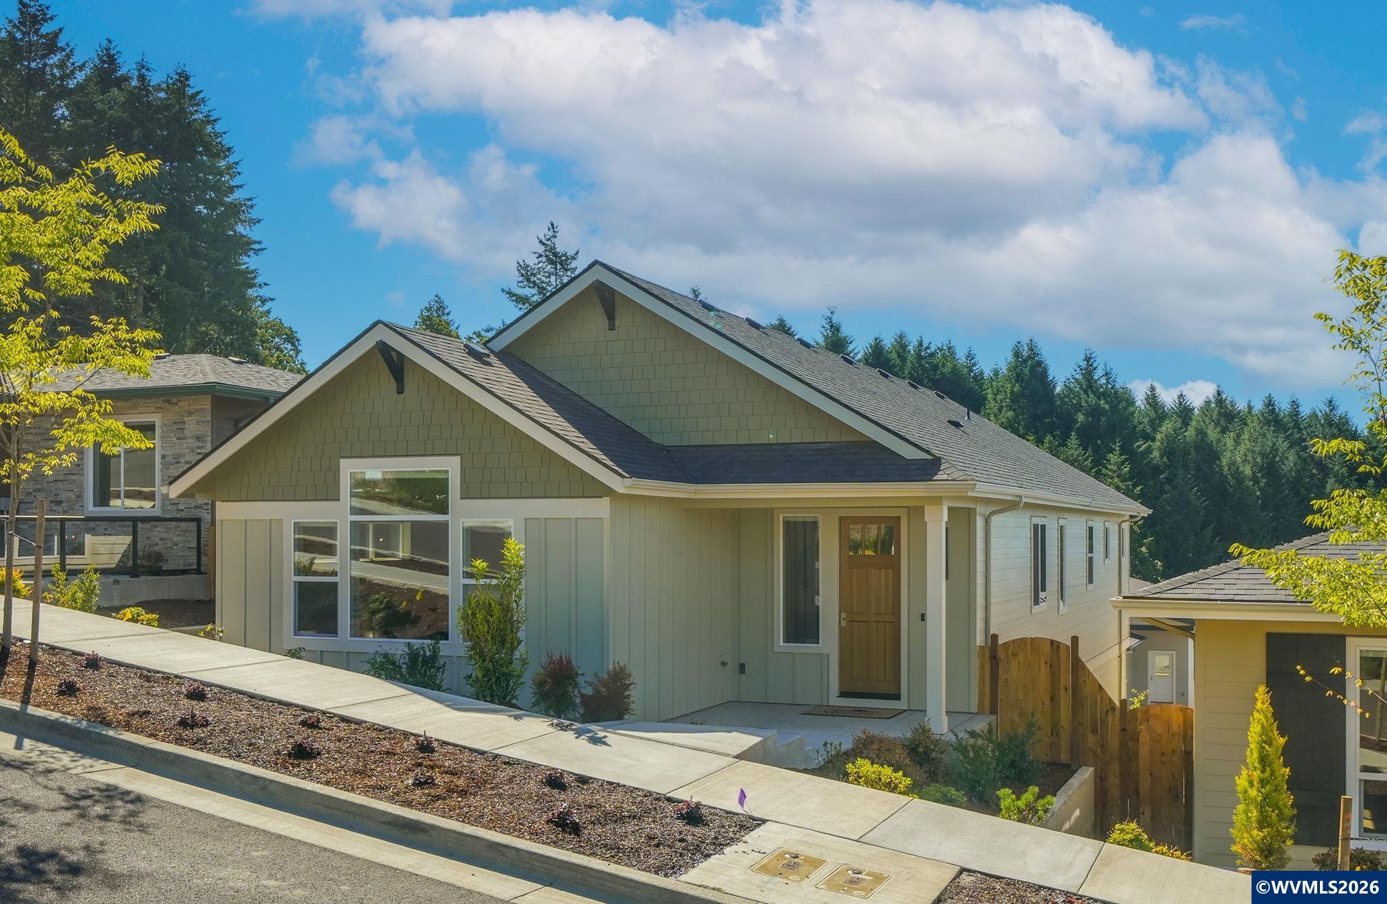
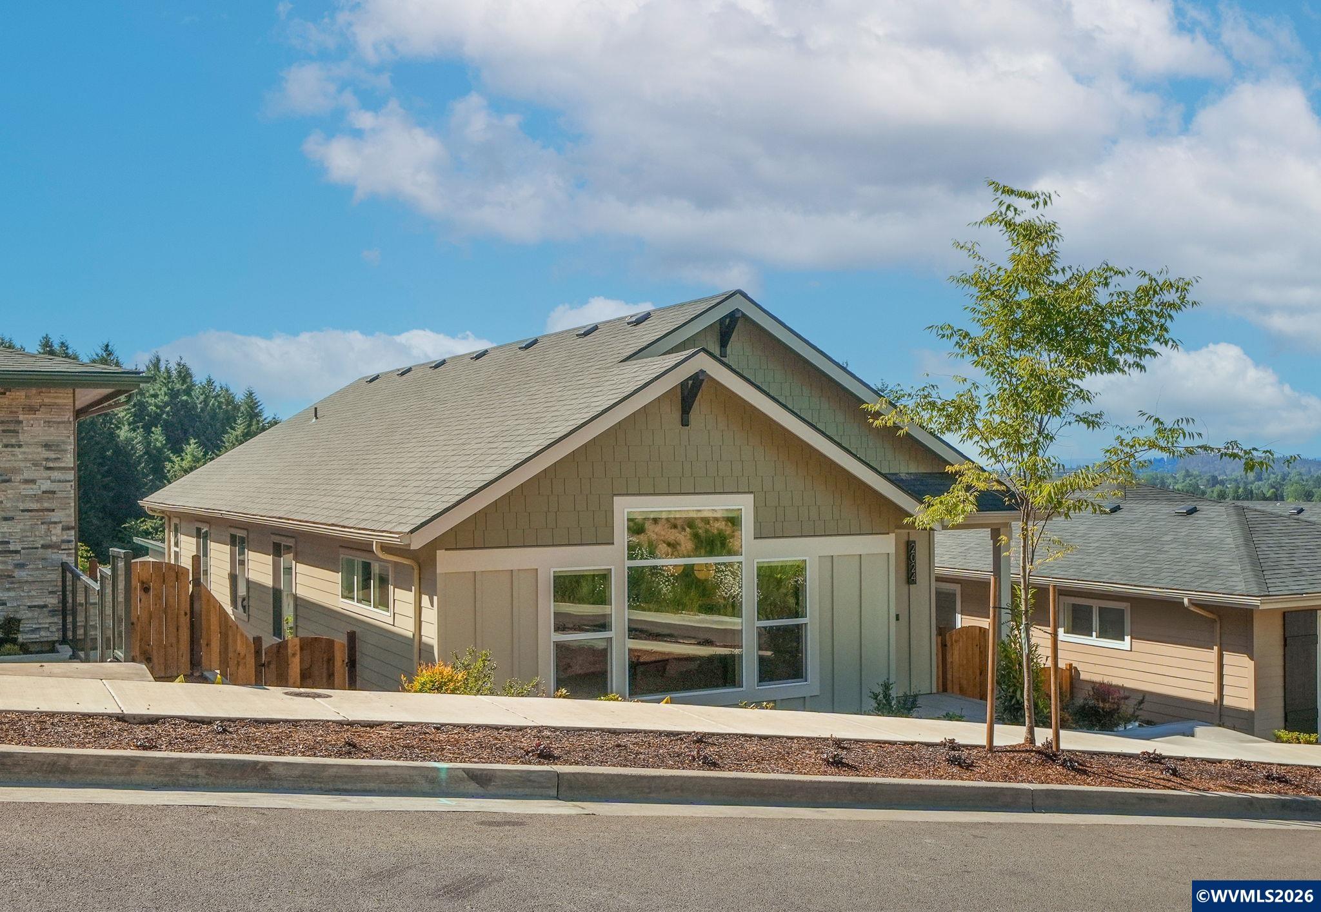
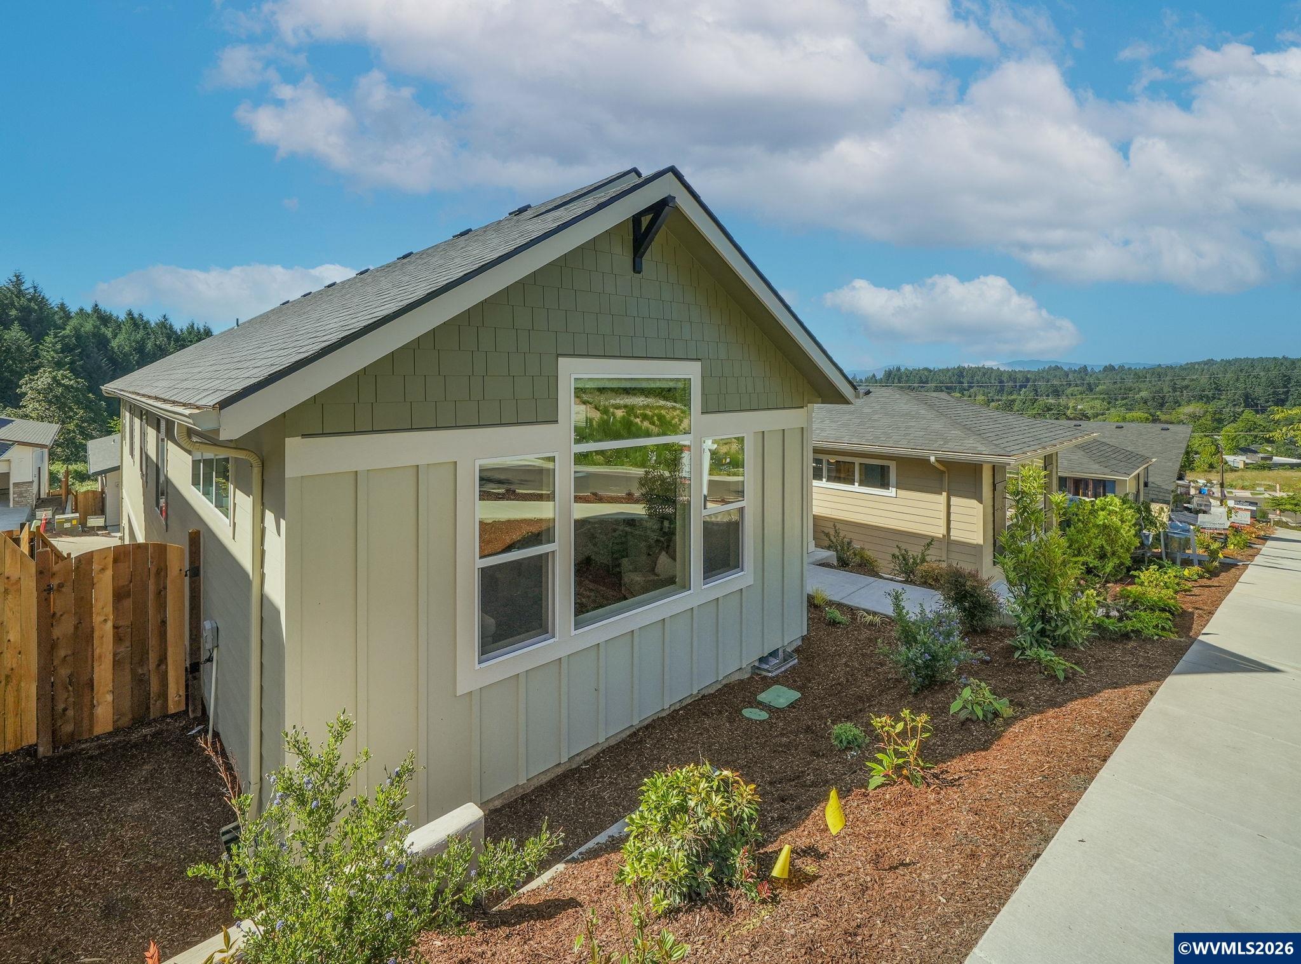
Welcome to Crescent Heights! Brand new construction with unobstructed views of Corvallis and the Cascades. Quality craftsmanship meets contemporary and energy efficient finishes. Close to shopping and direct access to walking trails and parks. LA related to seller & has ownership interest
Save
Ask
Tour
Hide
Listing Snapshot
Price
$680,000
Days On Site
9 Days
Bedrooms
3
Inside Area (SqFt)
2,004 sqft
Total Baths
2
Full Baths
2
Partial Baths
N/A
Lot Size
0.09 Acres
Year Built
2025
MLS® Number
845405
Status
Active
Property Tax
$4,189
HOA/Condo/Coop Fees
$132.06 monthly
Sq Ft Source
N/A
Friends & Family
Recent Activity
| a week ago | Listing updated with changes from the MLS® | |
| a week ago | Listing first seen on site |
General Features
Acres
0.09
Attached Garage
Yes
Cross Street
NW Century Dr
Foundation
Slab
Garage
Yes
Garage Spaces
2
Home Warranty
Yes
Number Of Stories
2
Parking
Attached
Property Condition
New Construction
Property Sub Type
Single Family Residence
Sewer
Public Sewer
Style
2 Story
Water Source
Public
Zoning
RS-9
Interior Features
Appliances
DishwasherElectric RangeDisposalWater HeaterElectric Water Heater
Cooling
Central Air
Flooring
CarpetVinyl
Interior
Master DownstairsSmart HomeHigh Speed Internet
Bedroom 1
Level - Main
Bedroom 2
Level - Main
Bonus Room
Level - Lower
Family Room
Level - Main
Kitchen
Level - Main
Living Room
Level - Main
Master Bedroom
Level - Main
Utility Room
Level - Lower
Save
Ask
Tour
Hide
Exterior Features
Construction Details
Lap Siding
Lot Features
Landscaped
Roof
Composition
View
Mountain(s)
Waterview
Mountain(s)
Community Features
Association Fee
$132.06
Association Fee Frequency
Monthly
Financing Terms Available
CashConventional
Schools
School District
Unknown
Elementary School
Letitia Carson
Middle School
Cheldelin
High School
Crescent Valley
Listing courtesy of KATIE SLAYDEN of CONNECTED REAL ESTATE GROUP katie@connectedregroup.com
Cell: 971-344-2800

Based on information from Willamette Valley Multiple Listing Service, which neither guarantees nor is in any way responsible for its accuracy. All data is provided ‘AS IS’ and with all faults. Data maintained by Willamette Valley Multiple Listing Service may not reflect all real estate activity in the market. Copyright 2026, Willamette Valley MLS.
Last checked: 2026-09-14 03:00 AM UTC
Based on information from Willamette Valley Multiple Listing Service, which neither guarantees nor is in any way responsible for its accuracy. All data is provided ‘AS IS’ and with all faults. Data maintained by Willamette Valley Multiple Listing Service may not reflect all real estate activity in the market. Copyright 2026, Willamette Valley MLS.
Last checked: 2026-09-14 03:00 AM UTC
Neighborhood & Commute
Source: Walkscore
Save
Ask
Tour
Hide