Save
Ask
Tour
Hide
Share
$530,000
9 Days On Site

3150 Duane Ct SE
Albany, OR 97322

For Sale|Single Family Residence|Active Under Contract
4
Beds
3
Total Baths
2
Full Baths
1
Partial Bath
2,399
SqFt
$221
/SqFt
2017
Built
Subdivision:
Grand Prairie Crossing
County:
Linn
Listing courtesy of HONG WOLFE of WINDERMERE WILLAMETTE VALLEY hong@hongwolfe.com Agent: 541-740-9497,
3150 Duane Ct SE3150 Duane Ct SE3150 Duane Ct SE3150 Duane Ct SE
Save
Ask
Tour
Hide
Share

Mortgage Calculator

Monthly Payment (Est.)

$2,418
Calculator powered by Showcase IDX, a Constellation1 Company. Copyright ©2026 Information is deemed reliable but not guaranteed.

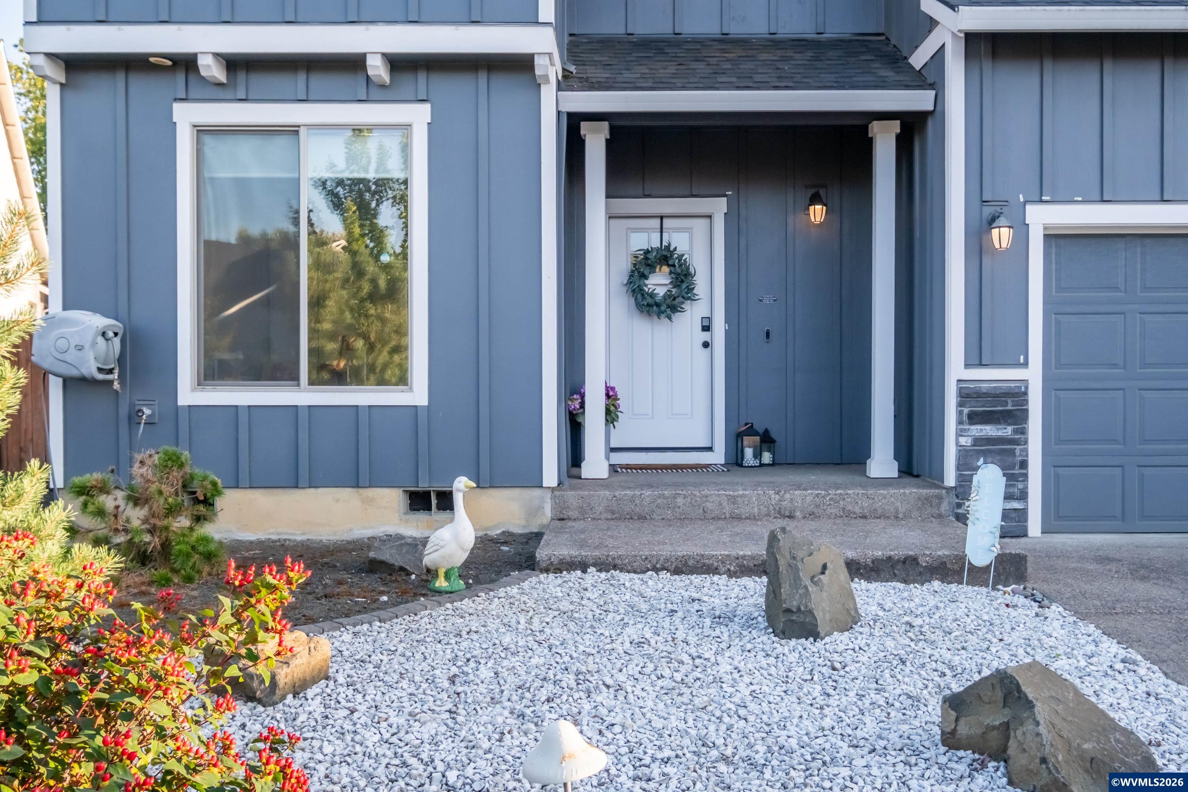
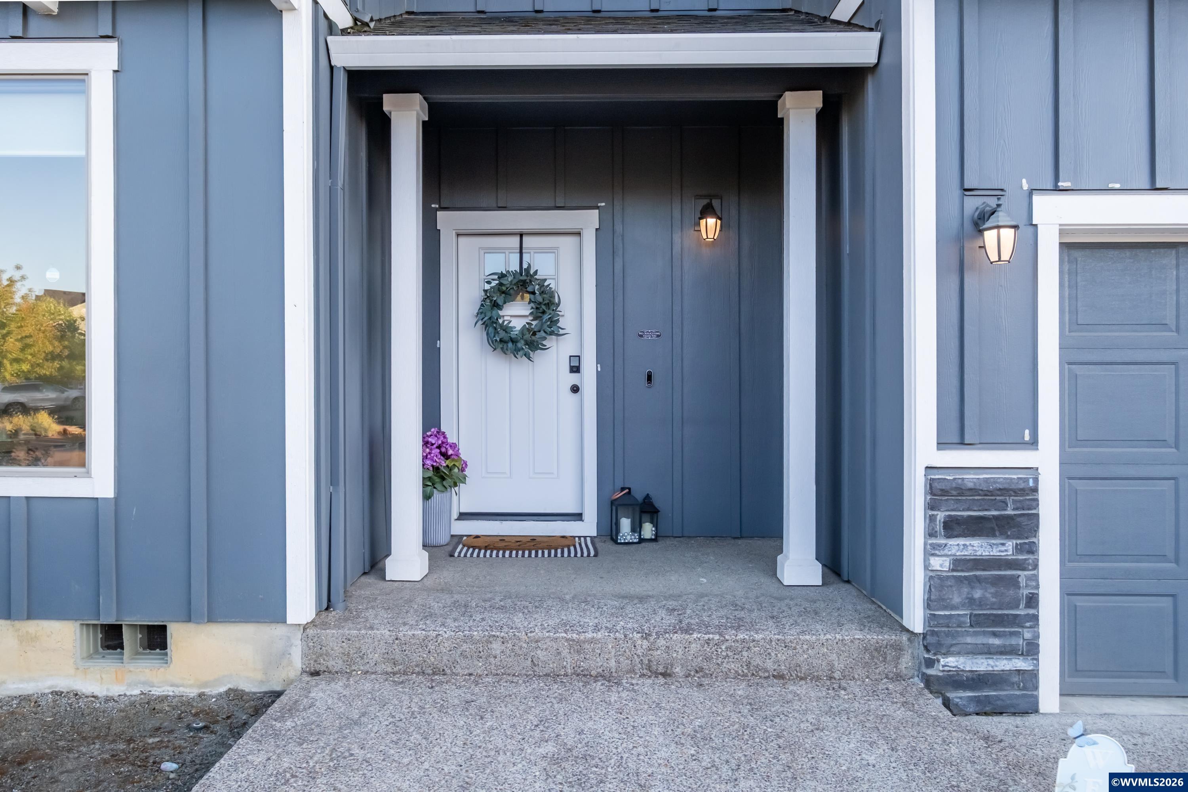
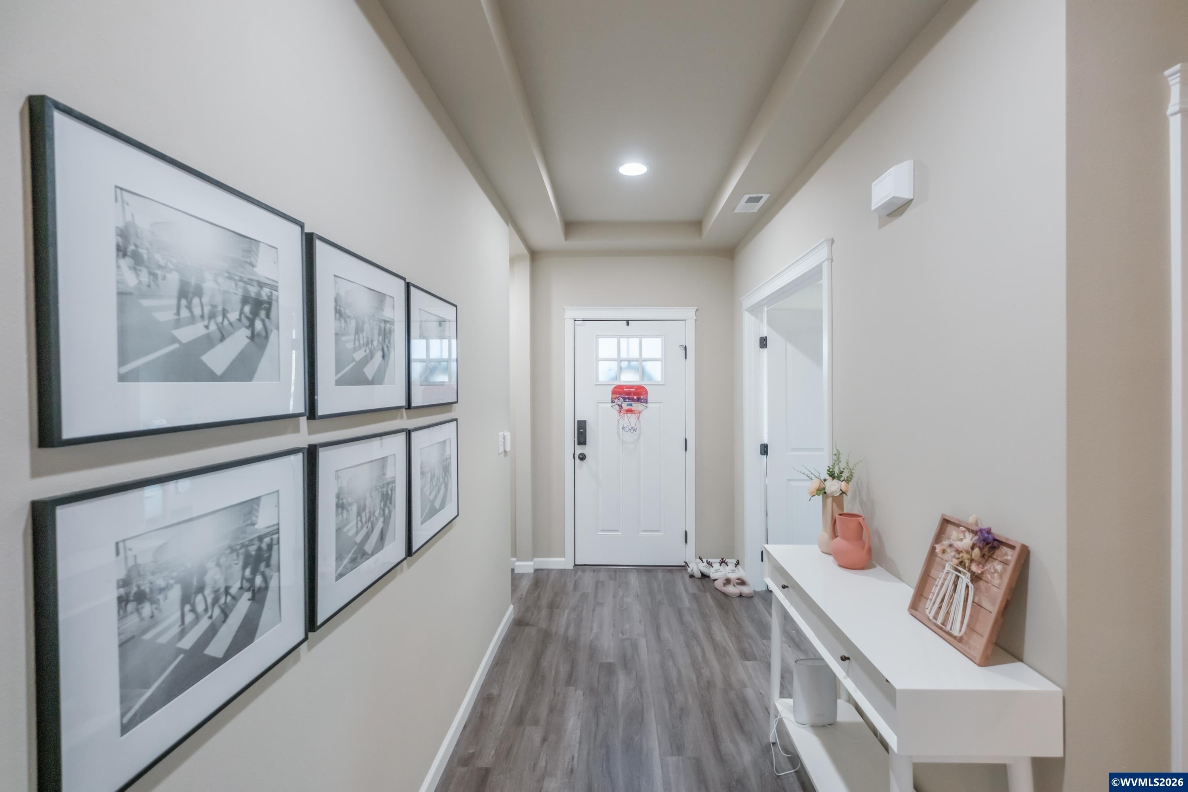
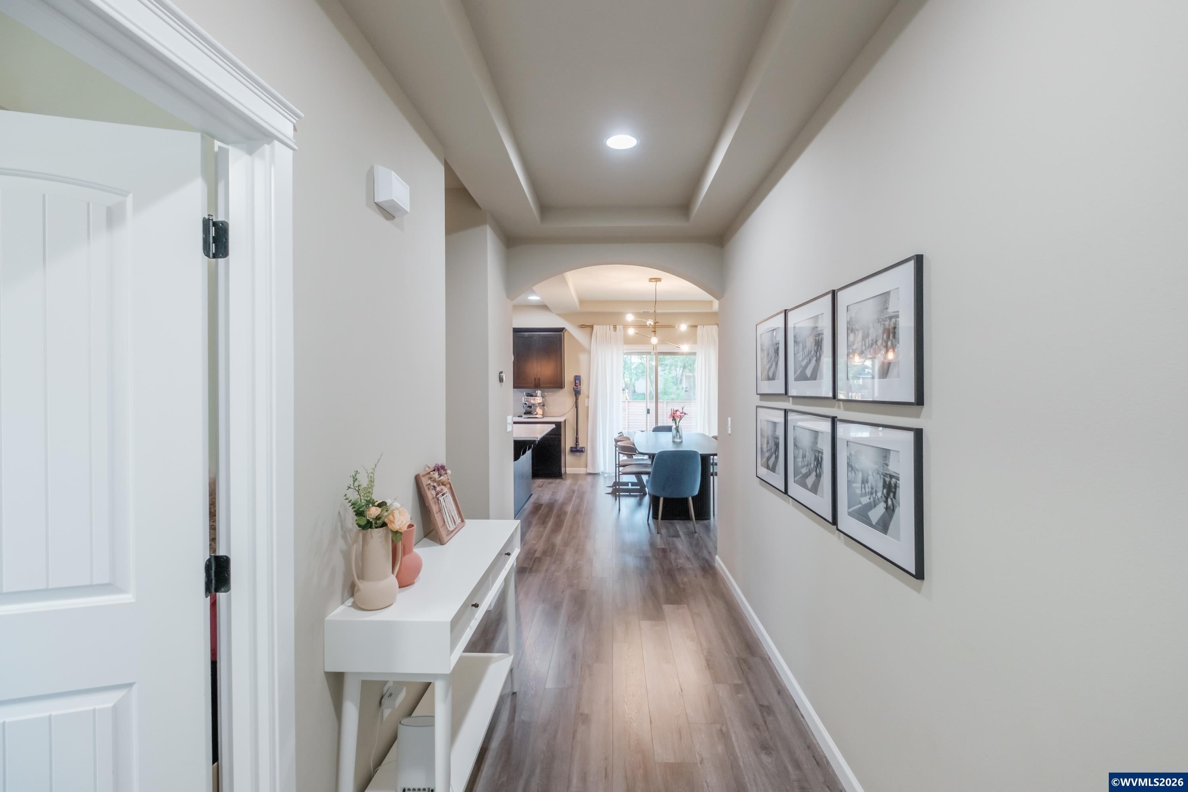
Accepted Offer with Contingencies. Better than new! This beautifully built C. Davis home features extensive custom upgrades and backs directly to peaceful green space. Ideally located near I-5 and all daily conveniences, it offers the perfect blend of comfort and convenience. The spacious great room opens into a gourmet kitchen complete with high-end appliances, granite countertops, and handsome craftsman-style cabinetry. This inviting space flows out to large patios and a generous backyard, perfect for entertaining and outdoor living. The versatile Arlington F floor plan includes a primary suite, bonus room, and two additional bedrooms upstairs, plus a fourth bedroom (or den) on the main level. Throughout the home you’ll find durable laminate flooring and wood-wrapped windows. The fully landscaped and fenced yard includes an underground sprinkler system. Additional features include gas forced-air heating with air conditioning and a two-car garage.

Save
Ask
Tour
Hide
Share
Listing Snapshot
Price 
$530,000
Days On Site 
9 Days
Bedrooms 
4
Inside Area (SqFt) 
2,399 sqft
Total Baths 
3
Full Baths 
2
Partial Baths 
1
Lot Size 
0.18 Acres
Year Built 
2017
MLS® Number 
845411
Status 
Active Under Contract
Property Tax 
$5,923
HOA/Condo/Coop Fees 
$50 monthly
Sq Ft Source 
N/A
Friends & Family
Recent Activity
a week agoListing updated with changes from the MLS®
a week agoListing first seen on site
General Features
Acres 
0.18
Attached Garage 
Yes
Cross Street 
E Mountain View Dr
Garage 
Yes
Garage Spaces 
2
Number Of Stories 
2
Parking 
Attached
Property Sub Type 
Single Family Residence
Sewer 
Public Sewer
Style 
2 Story
Water Source 
Public
Zoning 
RES
Interior Features
Appliances 
DishwasherGas RangeMicrowaveDisposalWater HeaterGas Water Heater
Cooling 
Central Air
Fireplace Features 
GasLiving Room
Flooring 
CarpetLaminateVinyl
Heating 
Forced AirNatural Gas
Interior 
Smart HomeHigh Speed Internet
Bedroom 1 
Level - Upper
Bedroom 2 
Level - Upper
Bedroom 3 
Level - Main
Dining Room 
Level - Main
Kitchen 
Level - Main
Living Room 
Level - Main
Master Bedroom 
Level - Upper
Utility Room 
Level - Upper
Save
Ask
Tour
Hide
Share
Exterior Features
Construction Details 
Fiber CementLap Siding
Fencing 
Fenced
Lot Features 
Irregular LotLandscaped
Patio And Porch 
CoveredPatio
Roof 
Composition
Community Features
Association Fee 
$50.0
Association Fee Frequency 
Monthly
Financing Terms Available 
CashFHAConventionalVA Loan
Listing courtesy of HONG WOLFE of WINDERMERE WILLAMETTE VALLEY hong@hongwolfe.com Agent: 541-740-9497


Based on information from Willamette Valley Multiple Listing Service, which neither guarantees nor is in any way responsible for its accuracy. All data is provided ‘AS IS’ and with all faults. Data maintained by Willamette Valley Multiple Listing Service may not reflect all real estate activity in the market. Copyright 2026, Willamette Valley MLS.
Last checked: 2026-09-14 03:00 AM UTC

Neighborhood & Commute
Source: Walkscore
Save
Ask
Tour
Hide
Share