

Save
Ask
Tour
Hide
$569,900
9 Days On Site
450 NW Ponderosa AvCorvallis, OR 97330
For Sale|Single Family Residence|Active Under Contract
3
Beds
2
Total Baths
2
Full Baths
1,536
SqFt
$371
/SqFt
1963
Built
Subdivision:
Woodrow Wilson
County:
Benton
Listing courtesy of LESLIE WELLS of COLDWELL BANKER VALLEY BROKERS Lwells@valleybrokers.com
Cell: 757-353-5131,
Save
Ask
Tour
Hide
Mortgage Calculator
Monthly Payment (Est.)
$2,600Calculator powered by Showcase IDX, a Constellation1 Company. Copyright ©2026 Information is deemed reliable but not guaranteed.
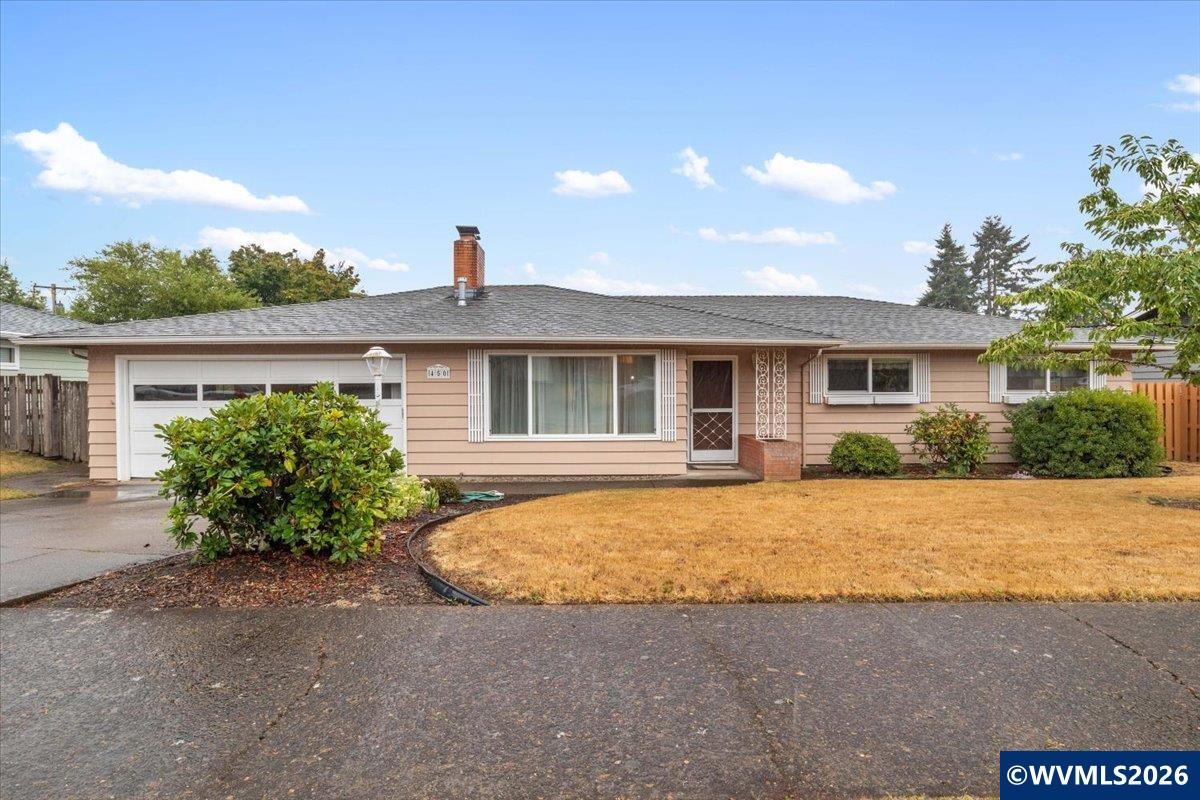
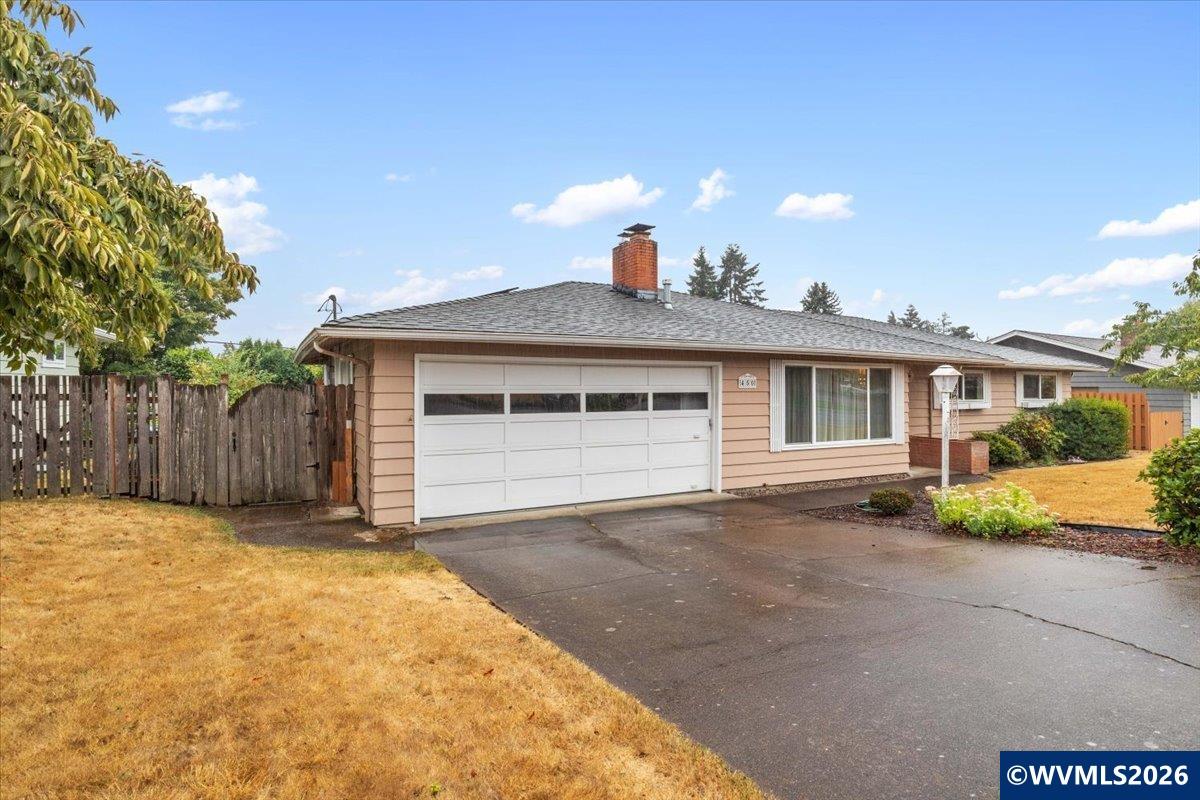
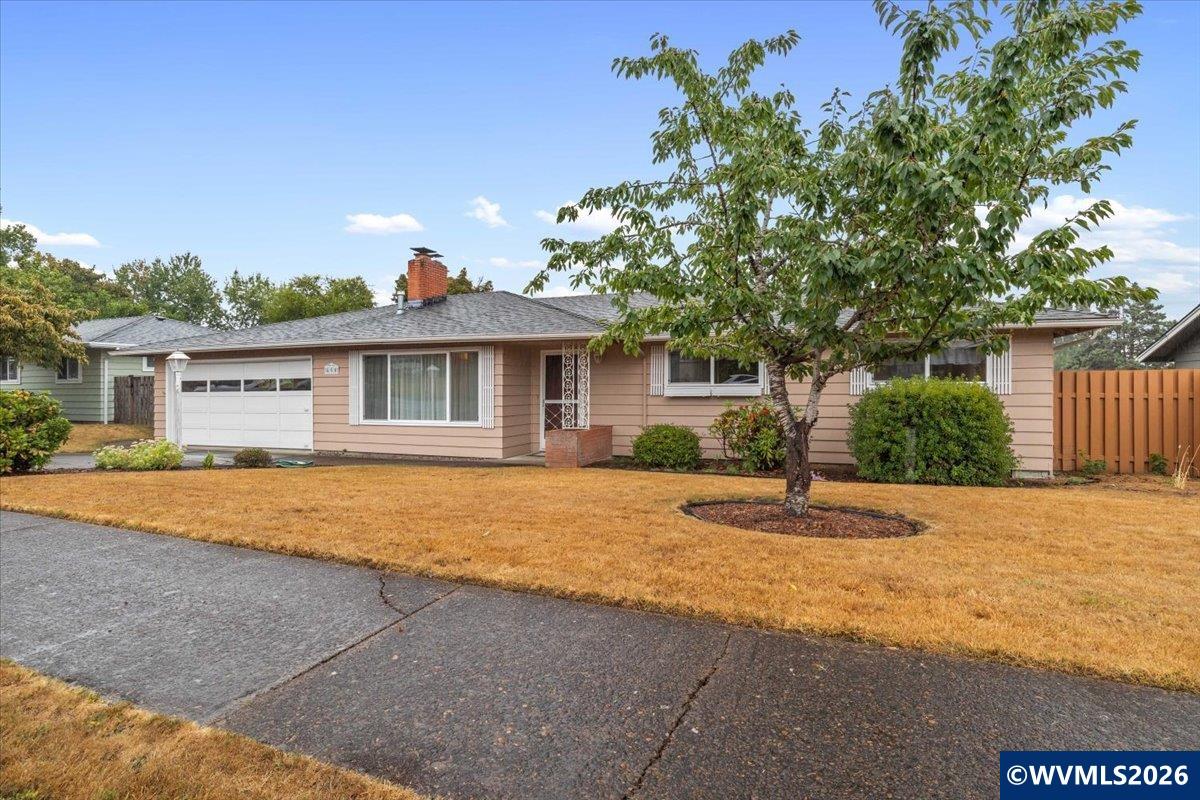
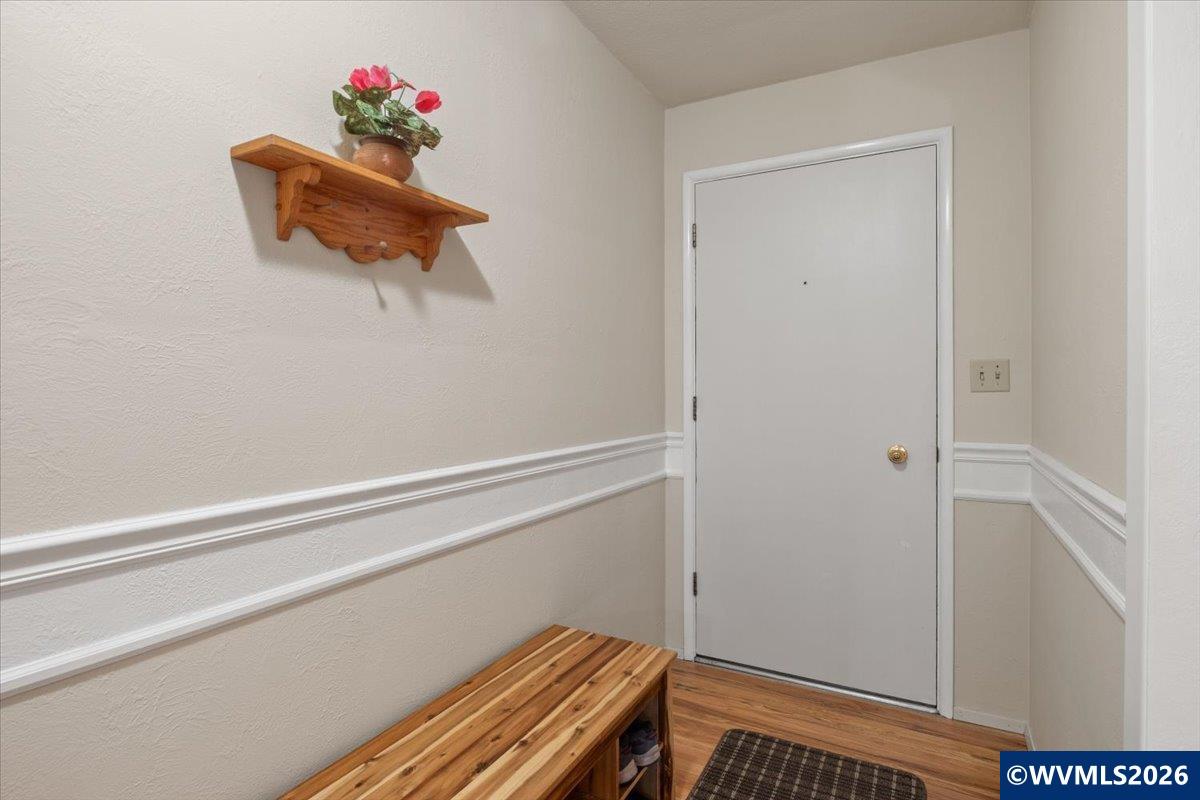
Accepted Offer with Contingencies. Highly desirable location, this delightful 3Bdr, 2B home with a versatile bonus room that can easily serve as an office or a fourth bedroom. Paid for solar panels powering heating/cooling with heat pump. The spacious backyard is a gardener's paradise, featuring multiple fruit trees, abundant blueberry bushes, raised garden beds, and workshop. Enjoy outdoor living with large covered patio and fenced yard, perfect for relaxation and entertaining. Don't miss out on this unique home!
Save
Ask
Tour
Hide
Listing Snapshot
Price
$569,900
Days On Site
9 Days
Bedrooms
3
Inside Area (SqFt)
1,536 sqft
Total Baths
2
Full Baths
2
Partial Baths
N/A
Lot Size
0.24 Acres
Year Built
1963
MLS® Number
845413
Status
Active Under Contract
Property Tax
$5,268
HOA/Condo/Coop Fees
N/A
Sq Ft Source
N/A
Friends & Family
Recent Activity
| 4 days ago | Listing updated with changes from the MLS® | |
| a week ago | Status changed to Active Under Contract | |
| a week ago | Listing first seen on site |
General Features
Acres
0.24
Attached Garage
Yes
Cross Street
9th
Garage
Yes
Garage Spaces
2
Number Of Stories
1
Parking
Attached
Property Sub Type
Single Family Residence
Sewer
Public Sewer
Style
1 Story
Water Source
Public
Zoning
RS-6
Interior Features
Appliances
DishwasherDisposalWater HeaterGas Water Heater
Fireplace Features
Living Room
Flooring
TileWood
Heating
Forced AirHeat PumpNatural Gas
Interior
Master Downstairs
Kitchen
Level - Main
Living Room
Level - Main
Master Bedroom
Level - Main
Save
Ask
Tour
Hide
Exterior Features
Construction Details
Cedar
Patio And Porch
Covered
Roof
Composition
Community Features
Financing Terms Available
CashFHAConventionalVA Loan
Schools
School District
Unknown
Elementary School
Letitia Carson
Middle School
Linus Pauling
High School
Crescent Valley
Listing courtesy of LESLIE WELLS of COLDWELL BANKER VALLEY BROKERS Lwells@valleybrokers.com
Cell: 757-353-5131

Based on information from Willamette Valley Multiple Listing Service, which neither guarantees nor is in any way responsible for its accuracy. All data is provided ‘AS IS’ and with all faults. Data maintained by Willamette Valley Multiple Listing Service may not reflect all real estate activity in the market. Copyright 2026, Willamette Valley MLS.
Last checked: 2026-09-14 03:00 AM UTC
Based on information from Willamette Valley Multiple Listing Service, which neither guarantees nor is in any way responsible for its accuracy. All data is provided ‘AS IS’ and with all faults. Data maintained by Willamette Valley Multiple Listing Service may not reflect all real estate activity in the market. Copyright 2026, Willamette Valley MLS.
Last checked: 2026-09-14 03:00 AM UTC
Neighborhood & Commute
Source: Walkscore
Save
Ask
Tour
Hide