

Save
Ask
Tour
Hide
$529,000
10 Days On Site
3073 Jaunt Av NEAlbany, OR 97321
For Sale|Single Family Residence|Active
4
Beds
2
Total Baths
2
Full Baths
1,659
SqFt
$319
/SqFt
2020
Built
Subdivision:
West Valley Estates
County:
Linn
Listing courtesy of NANCY KRUSE of EXP REALTY, LLC nancy.kruse@exprealty.com
Direc: 541-936-2043,
Save
Ask
Tour
Hide
Mortgage Calculator
Monthly Payment (Est.)
$2,414Calculator powered by Showcase IDX, a Constellation1 Company. Copyright ©2026 Information is deemed reliable but not guaranteed.
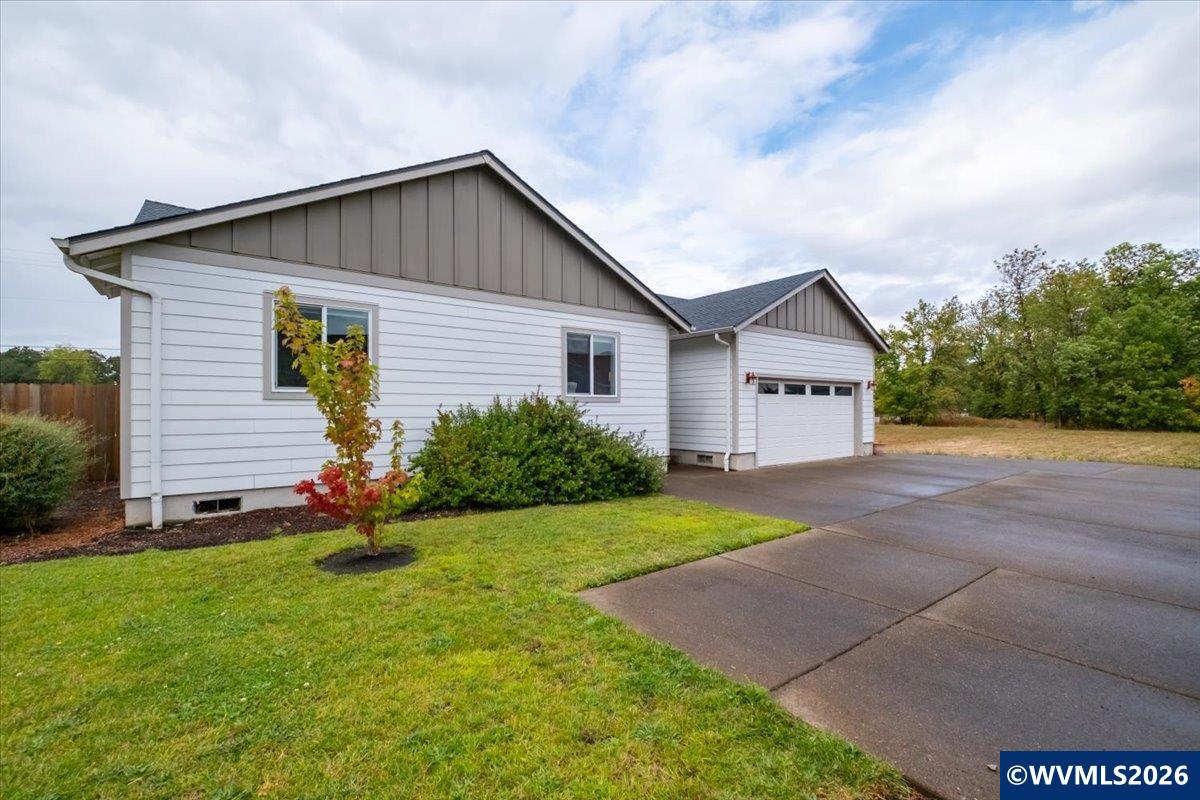
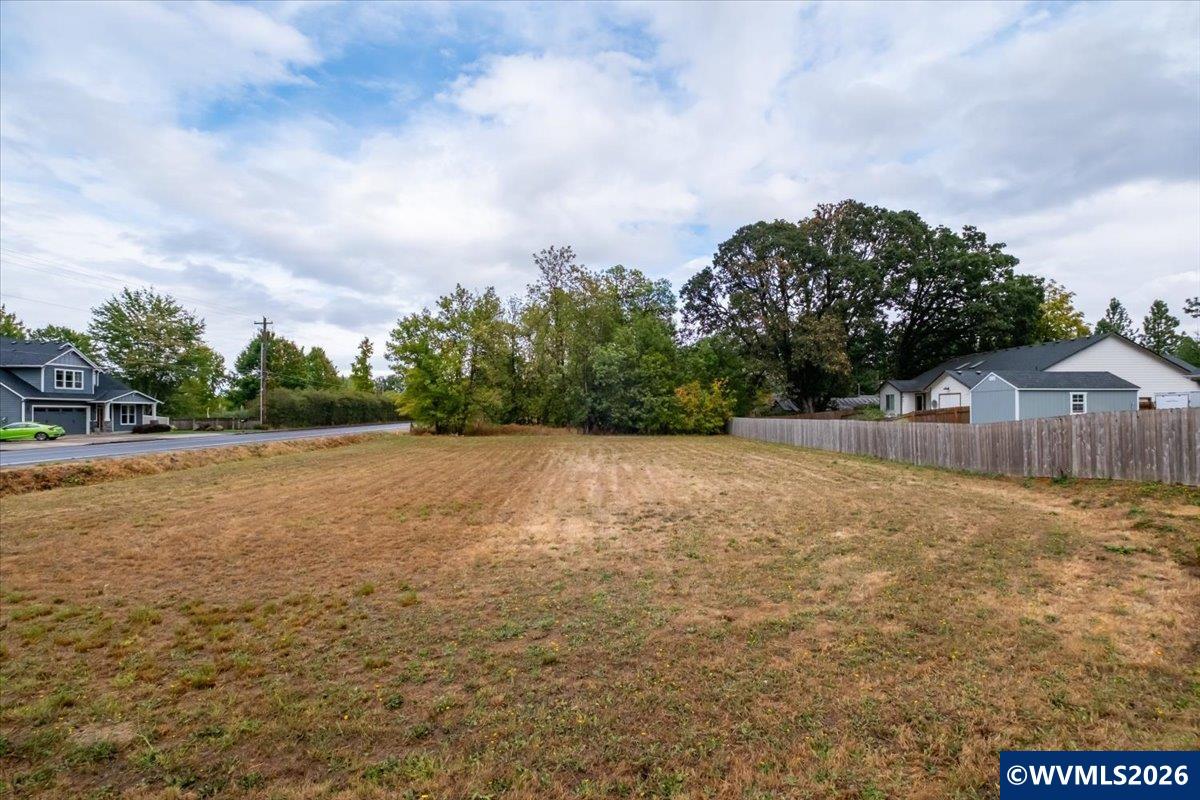
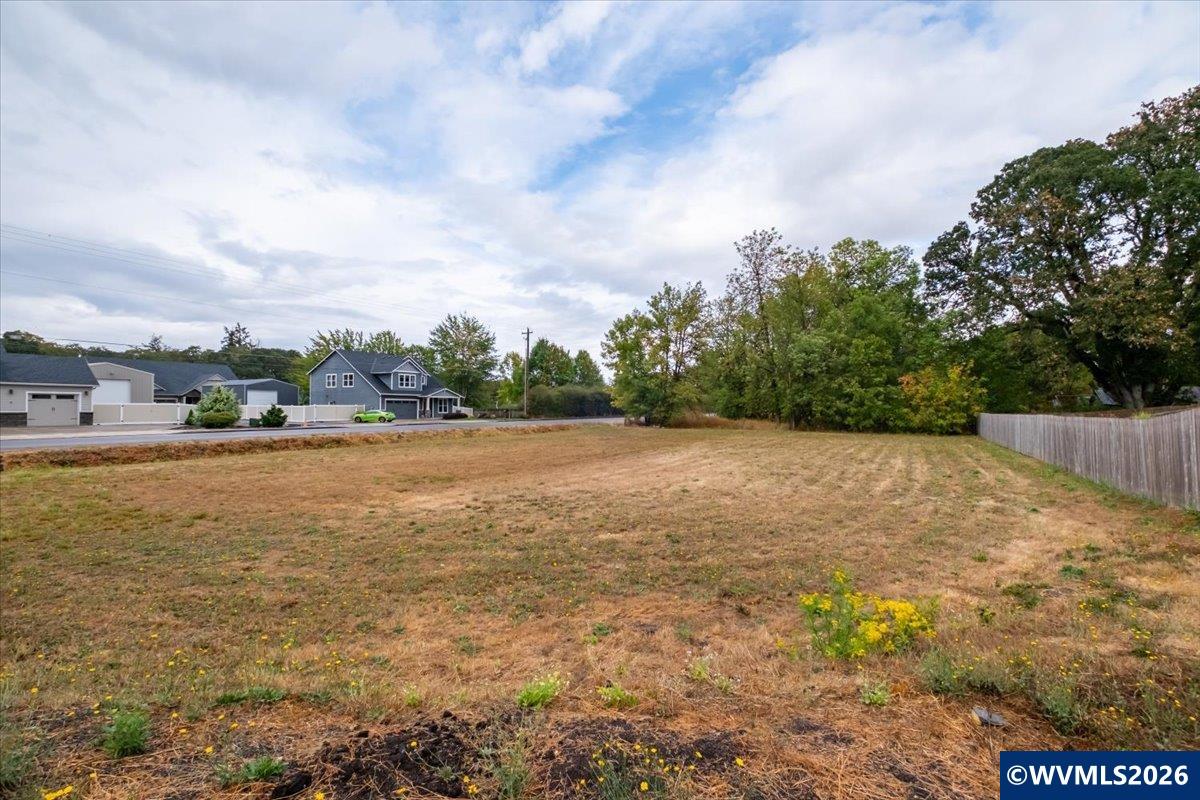
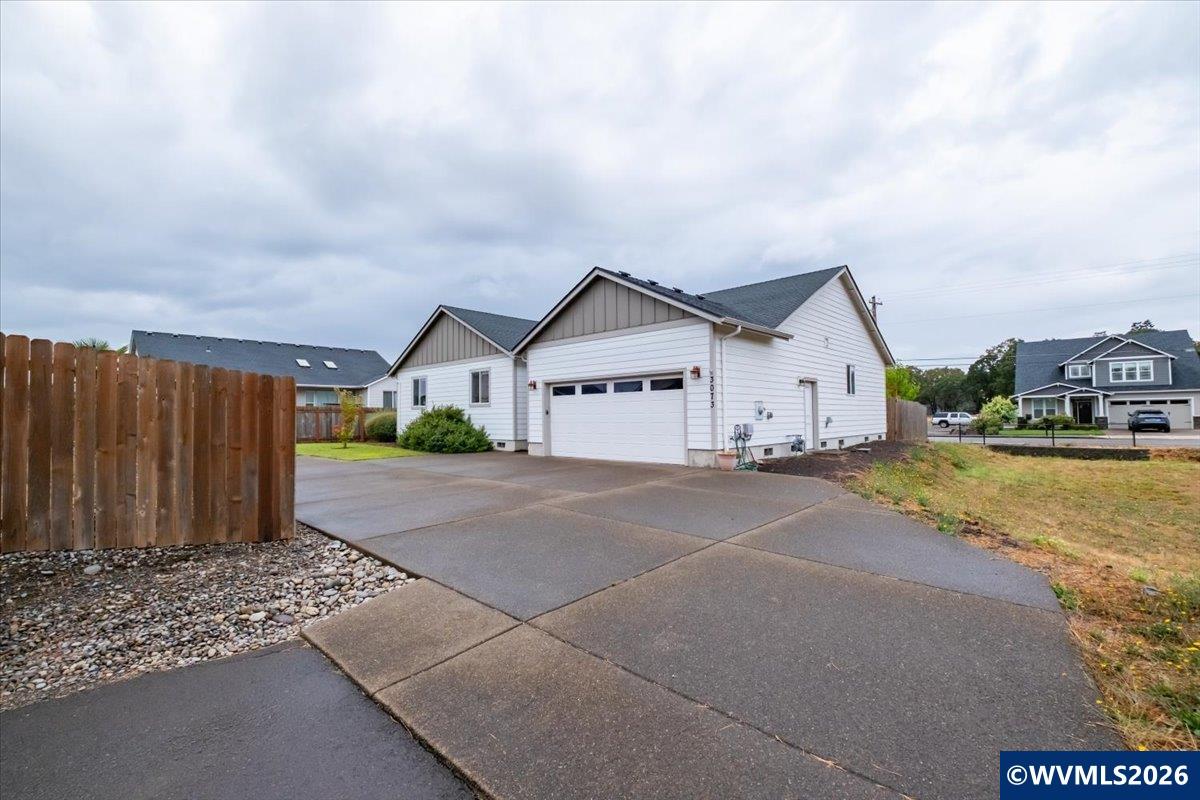
Welcome to this newer home built in 2020 and situated on .57 of an acre lot, 4 bd.,2 bath home with 1659 sq. ft of comfortable open concept living.LR features a gas fireplace & skylights. Kitchen features an abundance of cabinets, island, pendants and quartz countertops. Primary suite w/shower, soaking tub and walk-in-closet. Inside utility with storage. Double car garage. Gas Forced Air and CAC. Located close to I-5 for commuting. A perfect blend of space, comfort and accessibility.
Save
Ask
Tour
Hide
Listing Snapshot
Price
$529,000
Days On Site
10 Days
Bedrooms
4
Inside Area (SqFt)
1,659 sqft
Total Baths
2
Full Baths
2
Partial Baths
N/A
Lot Size
0.57 Acres
Year Built
2020
MLS® Number
845429
Status
Active
Property Tax
$4,034
HOA/Condo/Coop Fees
$25 monthly
Sq Ft Source
N/A
Friends & Family
Recent Activity
| a week ago | Listing updated with changes from the MLS® | |
| a week ago | Listing first seen on site |
General Features
Acres
0.57
Attached Garage
Yes
Cross Street
Millersburg Dr & Saunter
Garage
Yes
Garage Spaces
2
Number Of Stories
1
Parking
Attached
Property Sub Type
Single Family Residence
Sewer
Public Sewer
Style
1 Story
Utilities
Water Connected
Water Source
Public
Zoning
Millersburg RL
Interior Features
Appliances
DishwasherGas RangeDisposalWater HeaterGas Water Heater
Cooling
Central Air
Fireplace Features
GasLiving Room
Flooring
CarpetVinyl
Heating
Forced AirNatural Gas
Interior
Master DownstairsHigh Speed Internet
Bedroom 1
Level - Main
Bedroom 2
Level - Main
Bedroom 3
Level - Main
Dining Room
Level - Main
Kitchen
Level - Main
Living Room
Level - Main
Master Bedroom
Level - Main
Utility Room
Level - Main
Save
Ask
Tour
Hide
Exterior Features
Construction Details
Fiber CementLap Siding
Fencing
Fenced
Lot Features
Landscaped
Patio And Porch
Covered
Roof
CompositionShingle
Community Features
Association Fee
$300.0
Association Fee Frequency
Annually
Financing Terms Available
CashConventionalFHAVA Loan
Schools
School District
Unknown
Elementary School
Timber Ridge
Middle School
Meadow View
High School
South Albany
Listing courtesy of NANCY KRUSE of EXP REALTY, LLC nancy.kruse@exprealty.com
Direc: 541-936-2043

Based on information from Willamette Valley Multiple Listing Service, which neither guarantees nor is in any way responsible for its accuracy. All data is provided ‘AS IS’ and with all faults. Data maintained by Willamette Valley Multiple Listing Service may not reflect all real estate activity in the market. Copyright 2026, Willamette Valley MLS.
Last checked: 2026-09-14 03:00 AM UTC
Based on information from Willamette Valley Multiple Listing Service, which neither guarantees nor is in any way responsible for its accuracy. All data is provided ‘AS IS’ and with all faults. Data maintained by Willamette Valley Multiple Listing Service may not reflect all real estate activity in the market. Copyright 2026, Willamette Valley MLS.
Last checked: 2026-09-14 03:00 AM UTC
Neighborhood & Commute
Source: Walkscore
Save
Ask
Tour
Hide