

Save
Ask
Tour
Hide
$550,000
10 Days On Site
33728 SE Terra CirCorvallis, OR 97333
For Sale|Single Family Residence|Active
3
Beds
3
Total Baths
2
Full Baths
1
Partial Bath
1,630
SqFt
$337
/SqFt
1975
Built
County:
Linn
Listing courtesy of LINNEA KITTRELL of TLC REALTY LinneaKittrell@gmail.com
Cell: 541-556-5292,
Save
Ask
Tour
Hide
Mortgage Calculator
Monthly Payment (Est.)
$2,509Calculator powered by Showcase IDX, a Constellation1 Company. Copyright ©2026 Information is deemed reliable but not guaranteed.
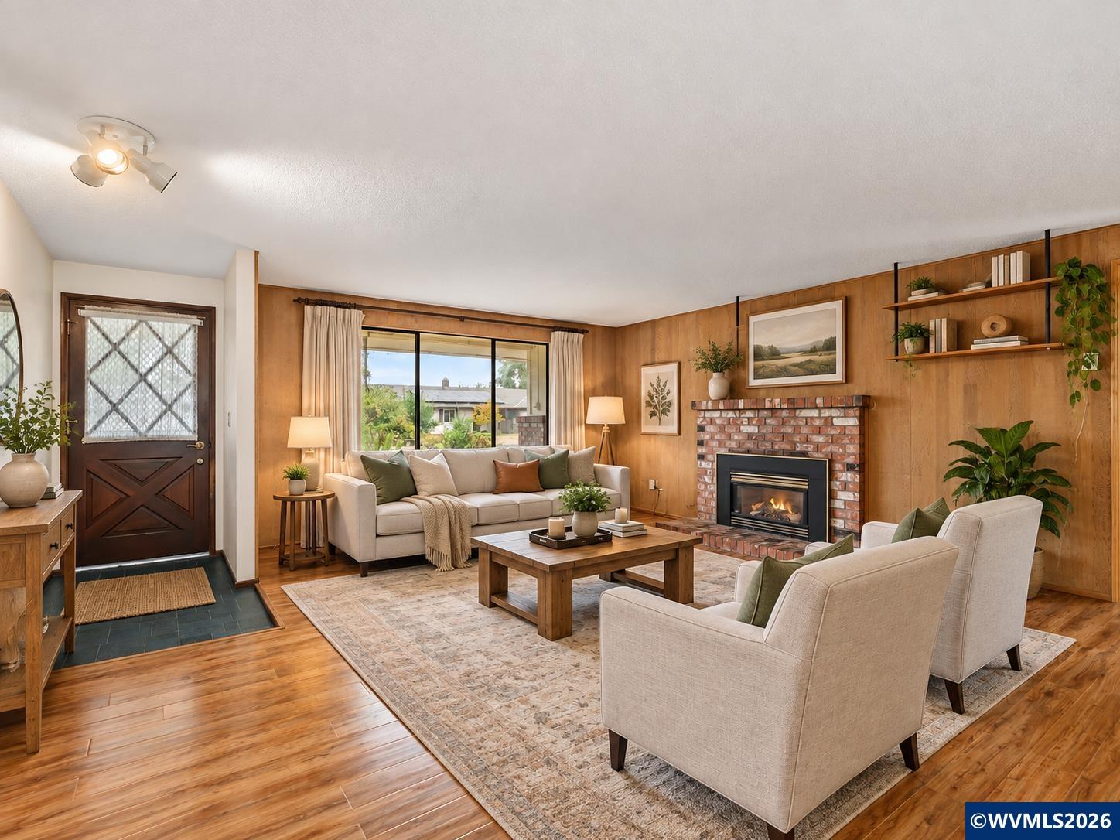
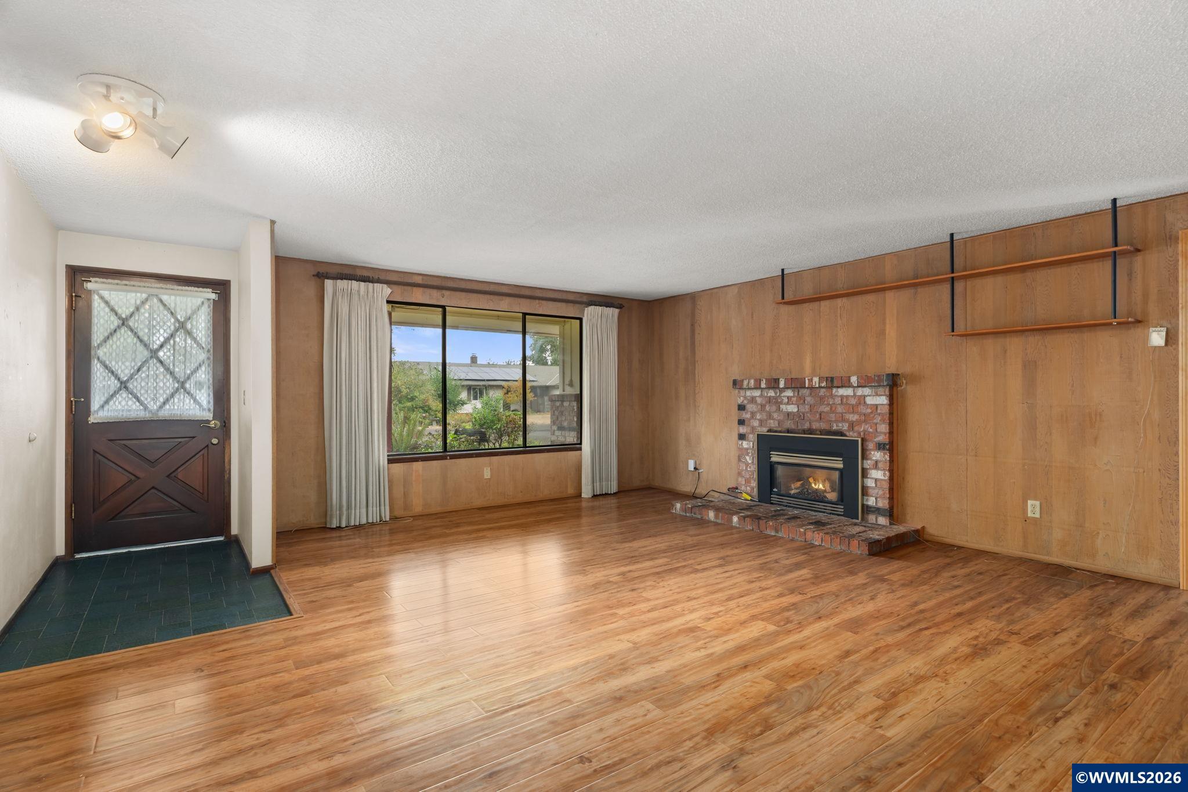
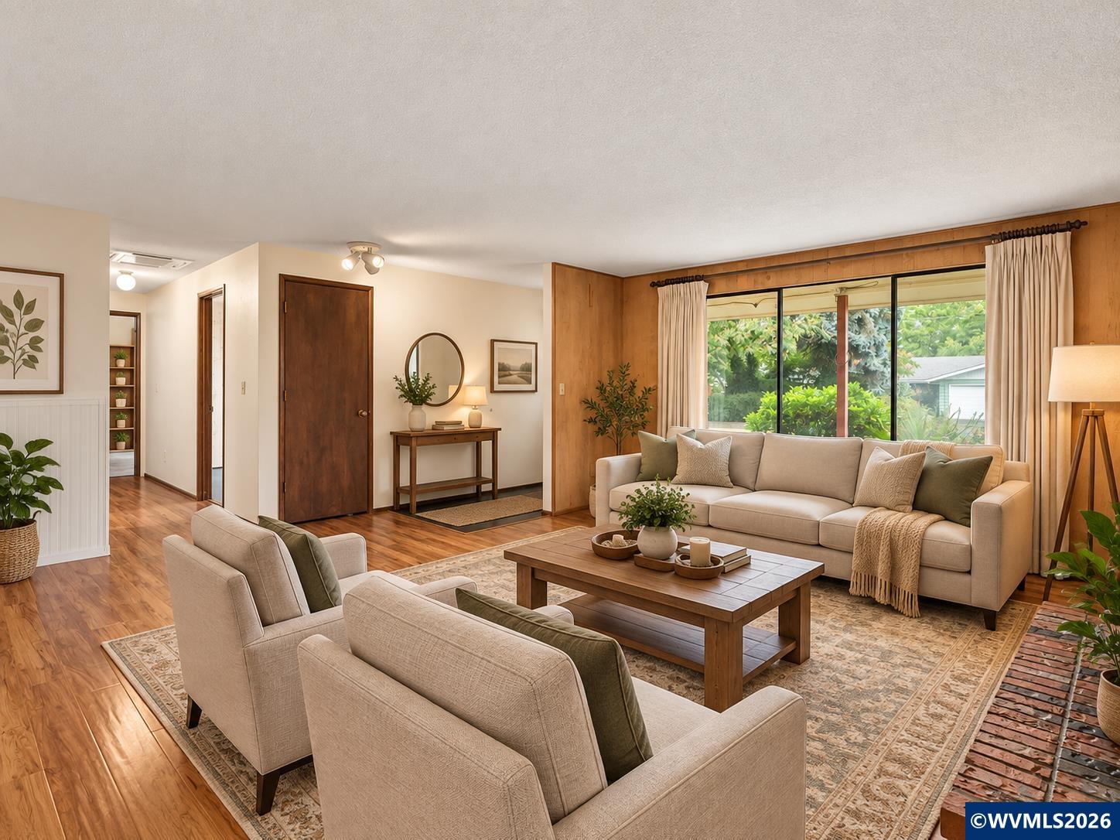
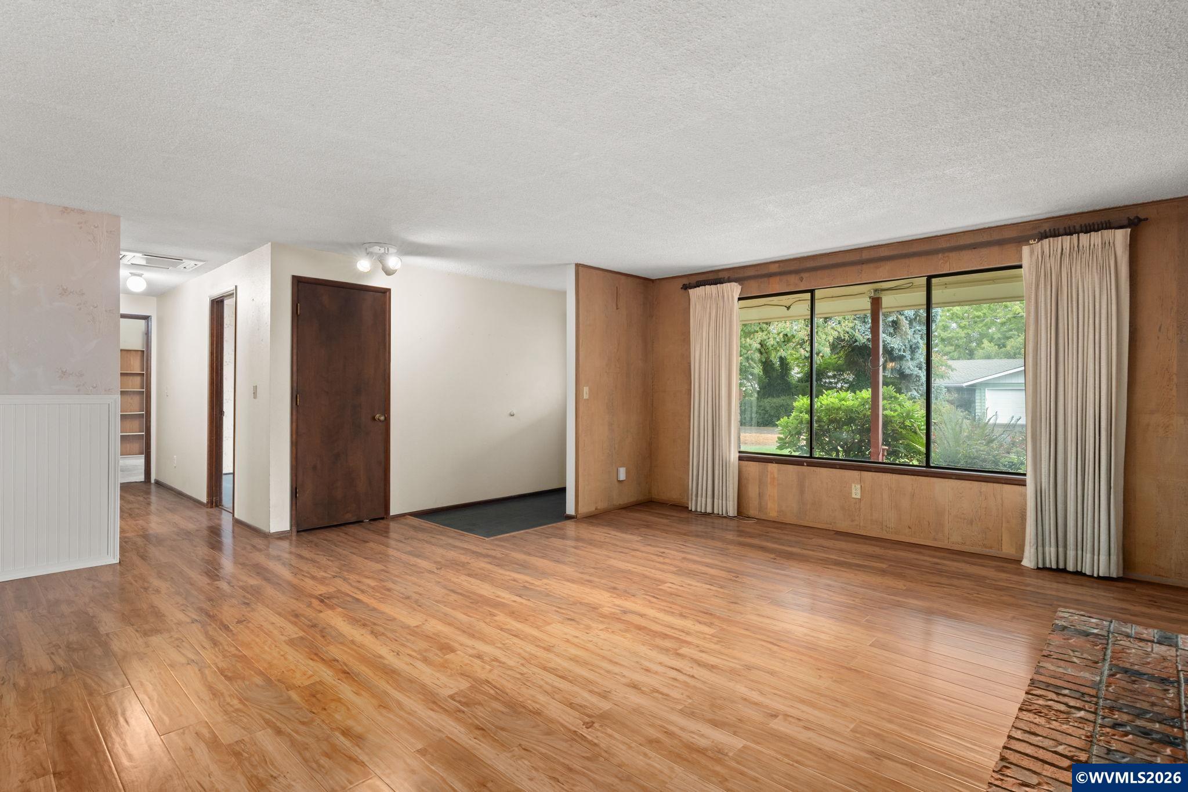
First time on the market! Well-maintained single-level ranch in a quiet Corvallis neighborhood, just minutes from town. Enjoy engineered hardwood floors, gas fireplace, gas range, included appliances, indoor laundry and an oversized primary suite with private bath and deck access. Attached 2-car garage plus detached shop with concrete floor and 220V power, additional workshop area, two lean-tos, storage shed and RV/boat storage. Spacious level yard offers room for hobbies, projects and outdoor enjoyment.
Save
Ask
Tour
Hide
Listing Snapshot
Price
$550,000
Days On Site
10 Days
Bedrooms
3
Inside Area (SqFt)
1,630 sqft
Total Baths
3
Full Baths
2
Partial Baths
1
Lot Size
0.48 Acres
Year Built
1975
MLS® Number
845432
Status
Active
Property Tax
$4,755
HOA/Condo/Coop Fees
N/A
Sq Ft Source
N/A
Friends & Family
Recent Activity
| 3 days ago | Listing updated with changes from the MLS® | |
| a week ago | Listing first seen on site |
General Features
Acres
0.48
Attached Garage
Yes
Garage
Yes
Garage Spaces
2
Number Of Stories
1
Parking
RV Access/ParkingAttached
Property Sub Type
Single Family Residence
Sewer
Septic Tank
Style
1 Story
Water Source
Well
Interior Features
Appliances
DishwasherElectric RangeWater HeaterElectric Water Heater
Cooling
Central Air
Fireplace Features
Family RoomGas
Flooring
CarpetWood
Interior
Master Downstairs
Bedroom 1
Dimensions - 10x14Level - Main
Bedroom 2
Dimensions - 10x10
Dining Room
Dimensions - 8x10Level - Main
Family Room
Dimensions - 18x14Level - Main
Kitchen
Dimensions - 8x10Level - Main
Living Room
Dimensions - 18x18Level - Main
Master Bedroom
Dimensions - 13x16Level - Main
Save
Ask
Tour
Hide
Exterior Features
Construction Details
BrickWood Siding
Fencing
Fenced
Other Structures
Shed(s)
Patio And Porch
CoveredDeck
Roof
Composition
Community Features
Financing Terms Available
CashFHAConventionalVA Loan
Schools
School District
Unknown
Elementary School
Garfield
Middle School
Linus Pauling
High School
Corvallis
Listing courtesy of LINNEA KITTRELL of TLC REALTY LinneaKittrell@gmail.com
Cell: 541-556-5292

Based on information from Willamette Valley Multiple Listing Service, which neither guarantees nor is in any way responsible for its accuracy. All data is provided ‘AS IS’ and with all faults. Data maintained by Willamette Valley Multiple Listing Service may not reflect all real estate activity in the market. Copyright 2026, Willamette Valley MLS.
Last checked: 2026-09-14 03:00 AM UTC
Based on information from Willamette Valley Multiple Listing Service, which neither guarantees nor is in any way responsible for its accuracy. All data is provided ‘AS IS’ and with all faults. Data maintained by Willamette Valley Multiple Listing Service may not reflect all real estate activity in the market. Copyright 2026, Willamette Valley MLS.
Last checked: 2026-09-14 03:00 AM UTC
Neighborhood & Commute
Source: Walkscore
Save
Ask
Tour
Hide