

Save
Ask
Tour
Hide
$389,900
3 Days On Site
722 Harmony StLebanon, OR 97355
For Sale|Single Family Residence|Active
3
Beds
2
Total Baths
2
Full Baths
1,458
SqFt
$267
/SqFt
1976
Built
Subdivision:
Mabel Addition
County:
Linn
Listing courtesy of ALEYA MURPHY of JMG JASON MITCHELL GROUP-ALBANY aleyamurphyrealestate@gmail.com
Cell: 541-905-3068,
Save
Ask
Tour
Hide
Mortgage Calculator
Monthly Payment (Est.)
$1,779Calculator powered by Showcase IDX, a Constellation1 Company. Copyright ©2026 Information is deemed reliable but not guaranteed.
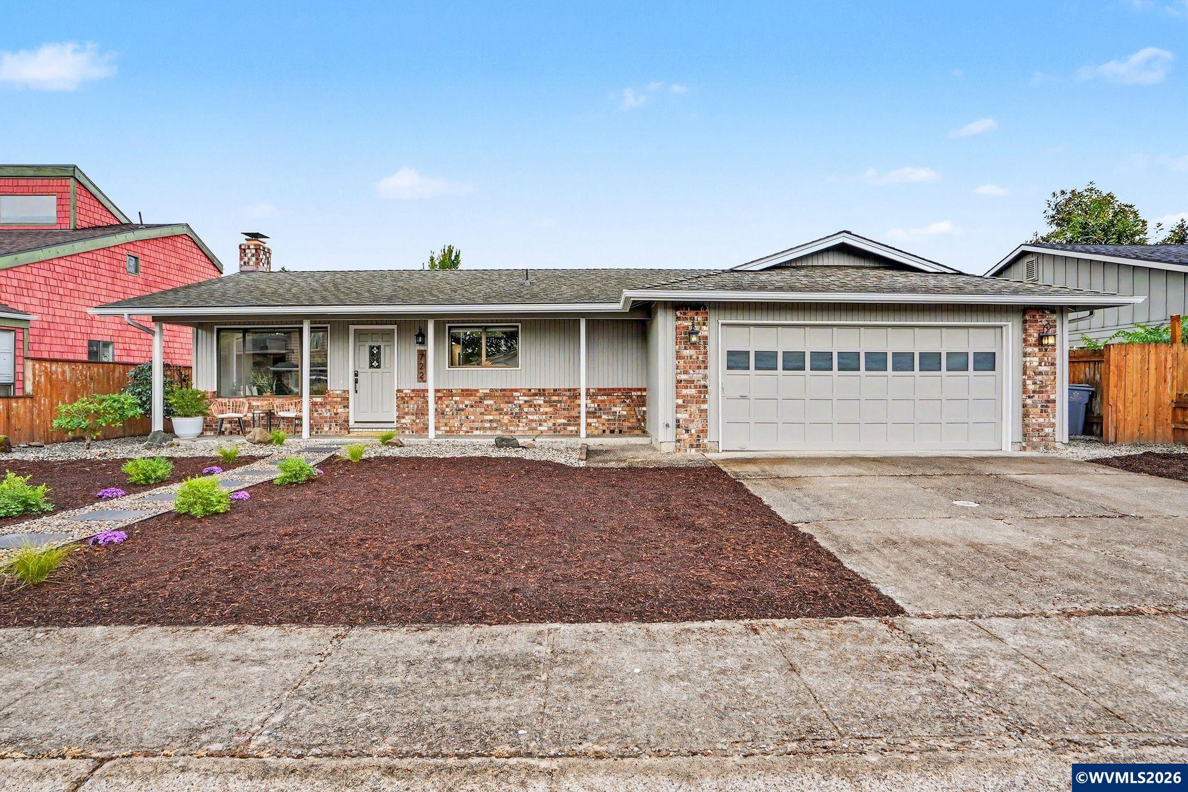
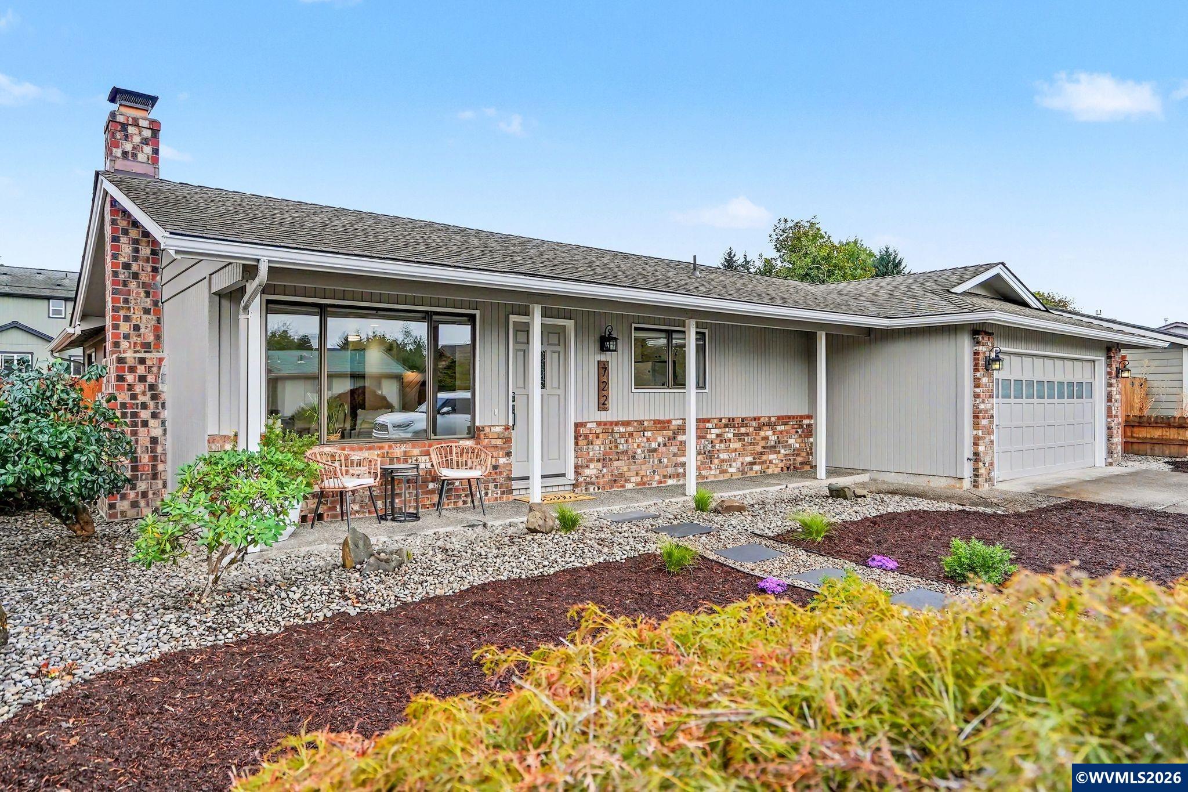
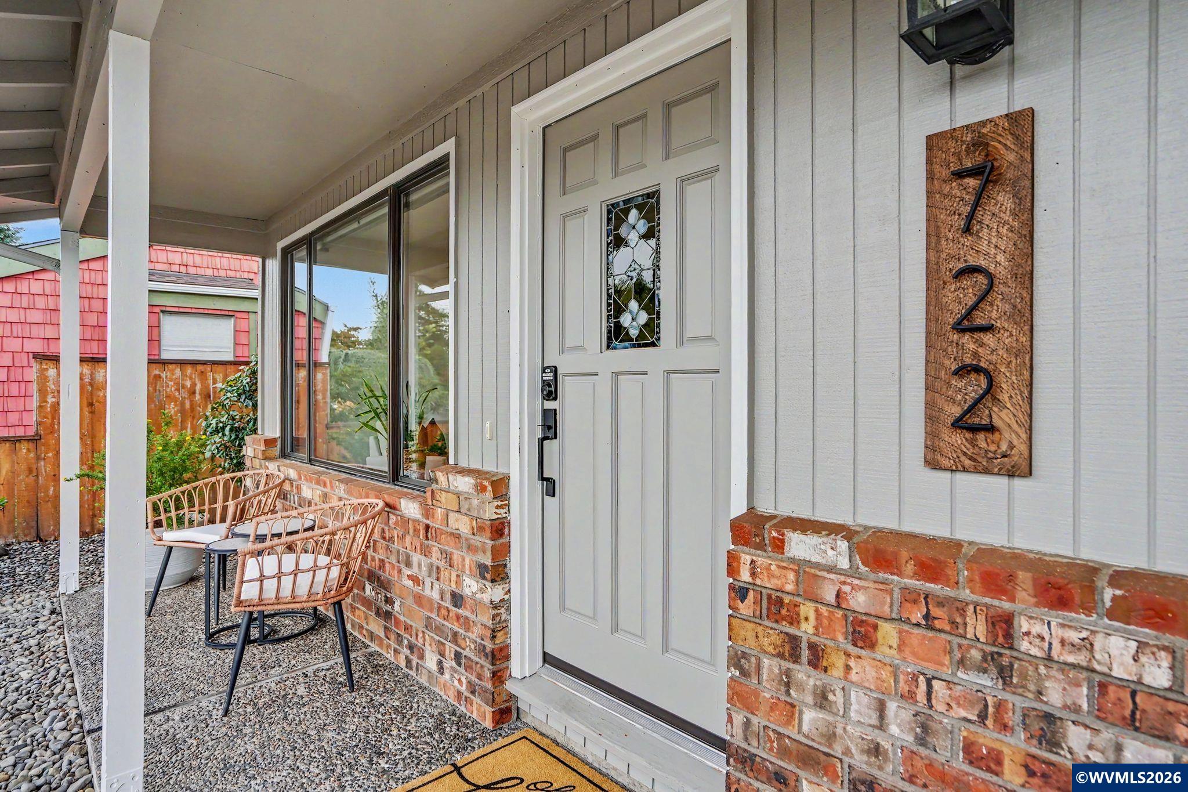
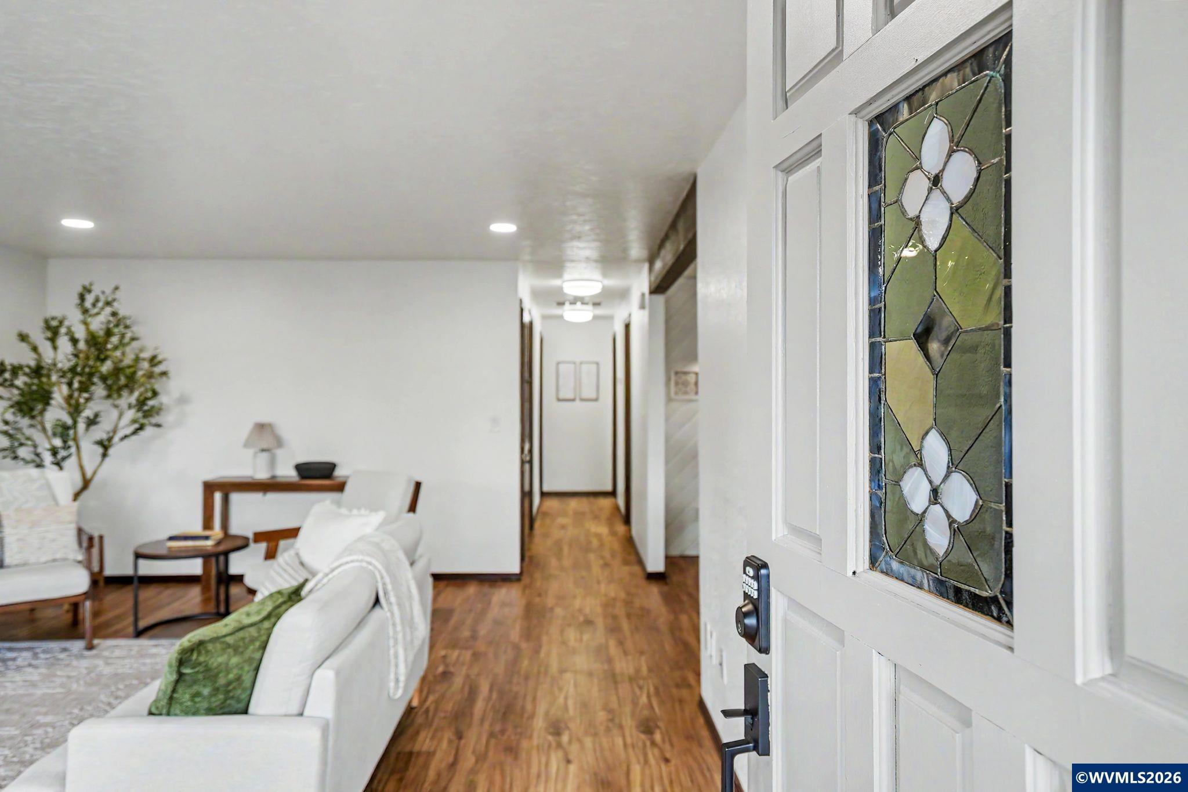
Immaculate, single-level home tucked away on a quiet dead-end street! A lovely covered front porch welcomes you into bright, inviting living space with an open floor plan and beautiful LVP flooring throughout. Enjoy a spacious dining area, large walk-in pantry, oversized laundry room & primary bedroom with private access to the shared bathroom. Step outside to a fully fenced backyard with a deck & raised garden beds. Exceptionally well maintained and truly move-in ready!
Save
Ask
Tour
Hide
Listing Snapshot
Price
$389,900
Days On Site
3 Days
Bedrooms
3
Inside Area (SqFt)
1,458 sqft
Total Baths
2
Full Baths
2
Partial Baths
N/A
Lot Size
0.16 Acres
Year Built
1976
MLS® Number
845536
Status
Active
Property Tax
$4,192
HOA/Condo/Coop Fees
N/A
Sq Ft Source
N/A
Friends & Family
Recent Activity
| 2 days ago | Listing updated with changes from the MLS® | |
| 3 days ago | Listing first seen on site |
General Features
Acres
0.16
Attached Garage
Yes
Cross Street
Eddie
Garage
Yes
Garage Spaces
2
Number Of Stories
1
Parking
Attached
Property Sub Type
Single Family Residence
Sewer
Public Sewer
Style
1 Story
Utilities
Water Connected
Water Source
Public
Zoning
RI
Interior Features
Appliances
DishwasherElectric RangeMicrowaveDisposalWater HeaterElectric Water Heater
Cooling
Window Unit(s)
Fireplace Features
Living RoomWood Burning
Flooring
Vinyl
Heating
Forced Air
Interior
PantryMaster DownstairsHigh Speed Internet
Bedroom 1
Level - Main
Bedroom 2
Level - Main
Dining Room
Level - Main
Kitchen
Level - Main
Living Room
Level - Main
Master Bedroom
Level - Main
Utility Room
Level - Main
Save
Ask
Tour
Hide
Exterior Features
Fencing
Fenced
Lot Features
Landscaped
Patio And Porch
CoveredDeck
Roof
Composition
Community Features
Financing Terms Available
CashFHAConventionalVA Loan
Schools
School District
Unknown
Elementary School
Pioneer
Middle School
Seven Oak
High School
Lebanon
Listing courtesy of ALEYA MURPHY of JMG JASON MITCHELL GROUP-ALBANY aleyamurphyrealestate@gmail.com
Cell: 541-905-3068

Based on information from Willamette Valley Multiple Listing Service, which neither guarantees nor is in any way responsible for its accuracy. All data is provided ‘AS IS’ and with all faults. Data maintained by Willamette Valley Multiple Listing Service may not reflect all real estate activity in the market. Copyright 2026, Willamette Valley MLS.
Last checked: 2026-09-14 03:00 AM UTC
Based on information from Willamette Valley Multiple Listing Service, which neither guarantees nor is in any way responsible for its accuracy. All data is provided ‘AS IS’ and with all faults. Data maintained by Willamette Valley Multiple Listing Service may not reflect all real estate activity in the market. Copyright 2026, Willamette Valley MLS.
Last checked: 2026-09-14 03:00 AM UTC
Neighborhood & Commute
Source: Walkscore
Save
Ask
Tour
Hide