

Save
Ask
Tour
Hide
$635,000
3 Days On Site
1824 Olivia Cir NWAlbany, OR 97321
For Sale|Single Family Residence|Active
4
Beds
3
Total Baths
2
Full Baths
1
Partial Bath
2,276
SqFt
$279
/SqFt
2002
Built
Subdivision:
COVEY RUN PHASE 1
County:
Benton
Listing courtesy of WINDY TYSON of HOMESMART REALTY GROUP - ALBANY windytysonbroker@gmail.com
Cell: 541-979-8354,
Save
Ask
Tour
Hide
Mortgage Calculator
Monthly Payment (Est.)
$2,897Calculator powered by Showcase IDX, a Constellation1 Company. Copyright ©2026 Information is deemed reliable but not guaranteed.
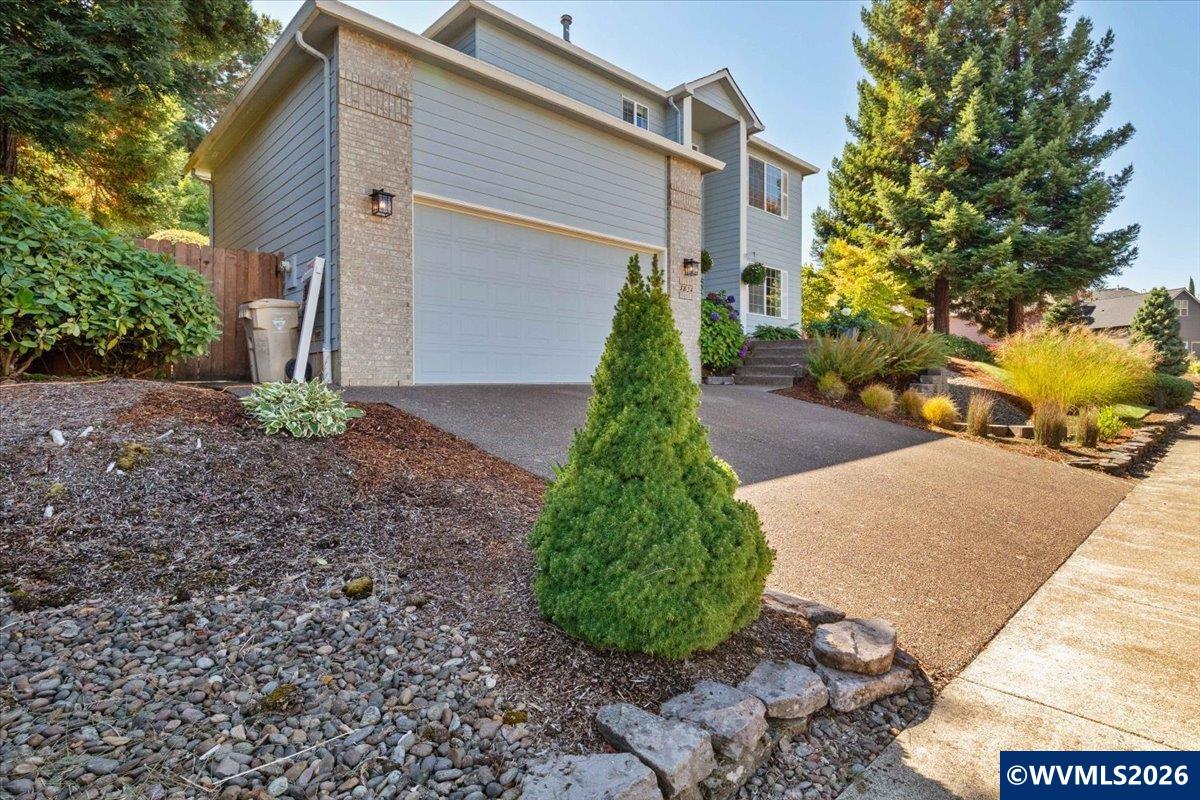
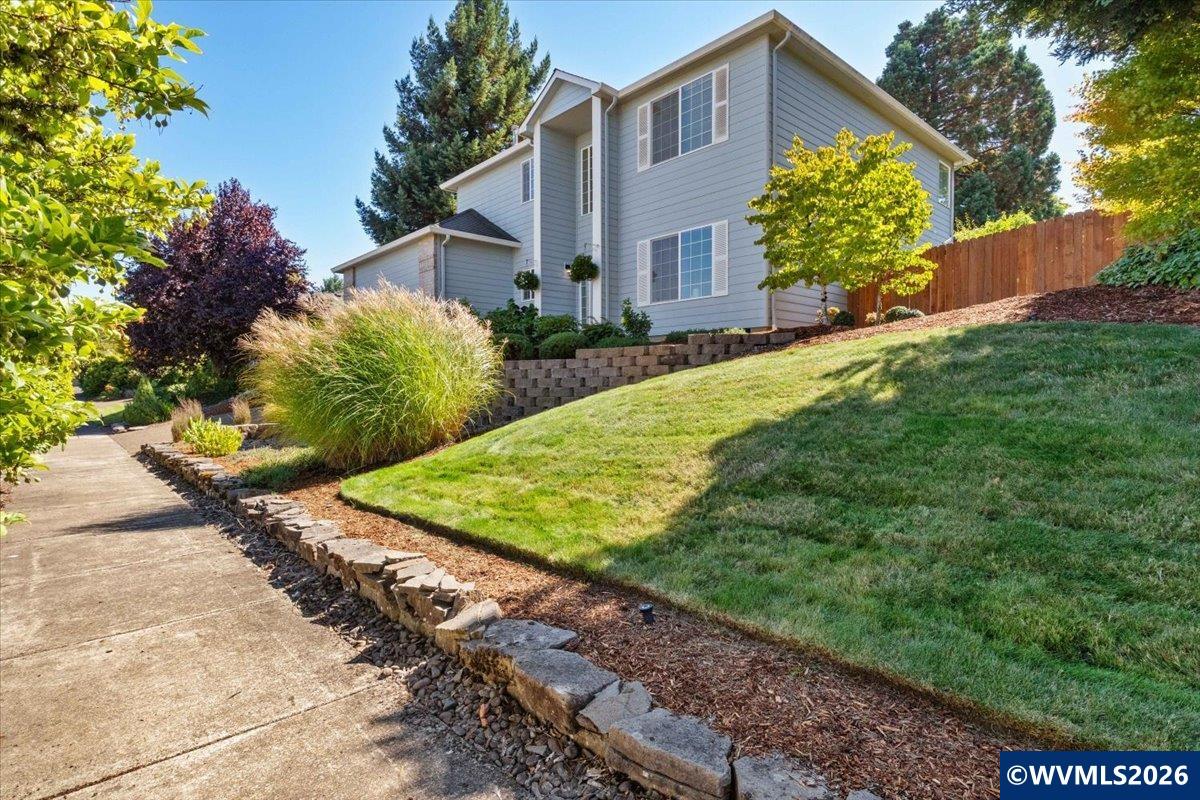
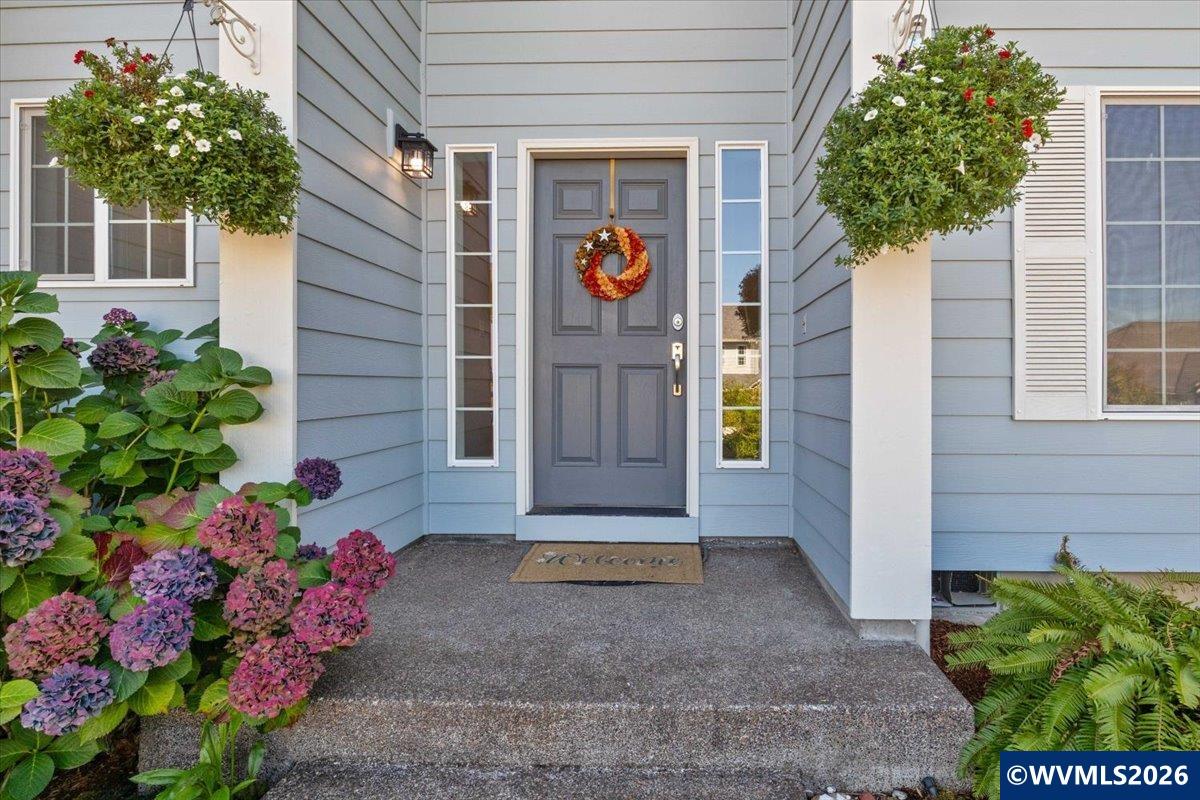
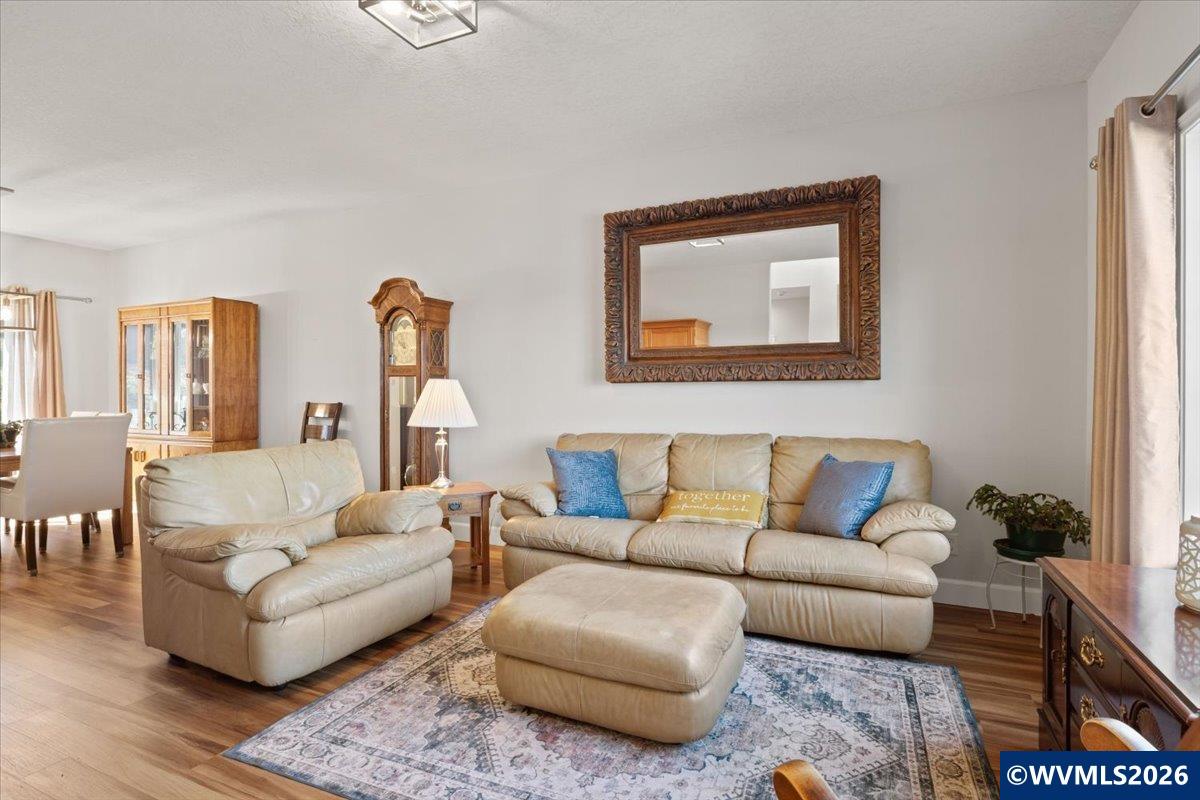
Don’t miss out on this beautiful, well-maintained, one-owner home in desirable North Albany! This spacious 4-bedroom, 2.5-bath home offers plenty of room to live and entertain on a large lot with mature, beautifully landscaped grounds. Enjoy an updated kitchen and bathrooms, fresh interior paint, updated fixtures, and lots of storage throughout, including an extra storage loft in the garage. Conveniently located near sought-after schools, shopping, dining, parks, and Highway 20 with easy access to Corvallis
Save
Ask
Tour
Hide
Listing Snapshot
Price
$635,000
Days On Site
3 Days
Bedrooms
4
Inside Area (SqFt)
2,276 sqft
Total Baths
3
Full Baths
2
Partial Baths
1
Lot Size
0.24 Acres
Year Built
2002
MLS® Number
845541
Status
Active
Property Tax
$6,964
HOA/Condo/Coop Fees
N/A
Sq Ft Source
N/A
Friends & Family
Recent Activity
| 2 days ago | Listing updated with changes from the MLS® | |
| 3 days ago | Listing first seen on site |
General Features
Acres
0.24
Attached Garage
Yes
Cross Street
NW North Albany RD
Garage
Yes
Garage Spaces
2
Number Of Stories
2
Parking
Attached
Property Sub Type
Single Family Residence
Sewer
Public Sewer
Style
2 Story
Utilities
Water Connected
Water Source
Public
Interior Features
Appliances
DishwasherGas RangeMicrowaveDisposalWater HeaterGas Water Heater
Cooling
Central Air
Fireplace Features
Family RoomGas
Flooring
CarpetTileVinyl
Heating
Forced AirNatural Gas
Interior
High Speed Internet
Bedroom 1
Dimensions - 12.2x14.4Level - Upper
Bedroom 2
Dimensions - 12.2x14.2Level - Upper
Bedroom 3
Dimensions - 10.9x10.5Level - Upper
Dining Room
Dimensions - 110.1x12.4Level - Main
Family Room
Dimensions - 11.7x17.11Level - Main
Kitchen
Dimensions - 9.8x13.11Level - Main
Living Room
Dimensions - 13.1x16.10Level - Main
Master Bedroom
Dimensions - 13.5x18.7Level - Upper
Utility Room
Dimensions - 6.10x6.1Level - Main
Save
Ask
Tour
Hide
Exterior Features
Construction Details
Fiber CementLap Siding
Fencing
Fenced
Lot Features
Landscaped
Roof
Composition
Community Features
Financing Terms Available
CashFHAConventionalVA Loan
Listing courtesy of WINDY TYSON of HOMESMART REALTY GROUP - ALBANY windytysonbroker@gmail.com
Cell: 541-979-8354

Based on information from Willamette Valley Multiple Listing Service, which neither guarantees nor is in any way responsible for its accuracy. All data is provided ‘AS IS’ and with all faults. Data maintained by Willamette Valley Multiple Listing Service may not reflect all real estate activity in the market. Copyright 2026, Willamette Valley MLS.
Last checked: 2026-09-14 03:00 AM UTC
Based on information from Willamette Valley Multiple Listing Service, which neither guarantees nor is in any way responsible for its accuracy. All data is provided ‘AS IS’ and with all faults. Data maintained by Willamette Valley Multiple Listing Service may not reflect all real estate activity in the market. Copyright 2026, Willamette Valley MLS.
Last checked: 2026-09-14 03:00 AM UTC
Neighborhood & Commute
Source: Walkscore
Save
Ask
Tour
Hide