

643 NW Survista AvCorvallis, OR 97330
Mortgage Calculator
Monthly Payment (Est.)
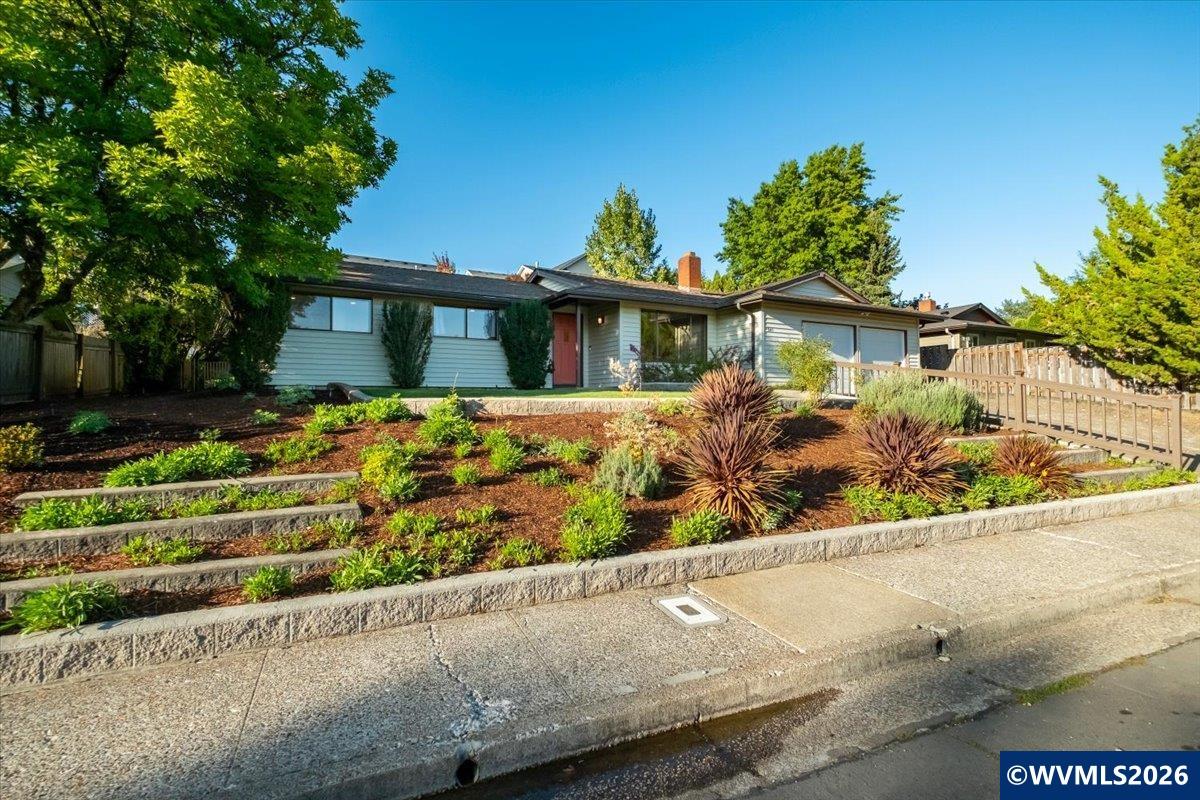
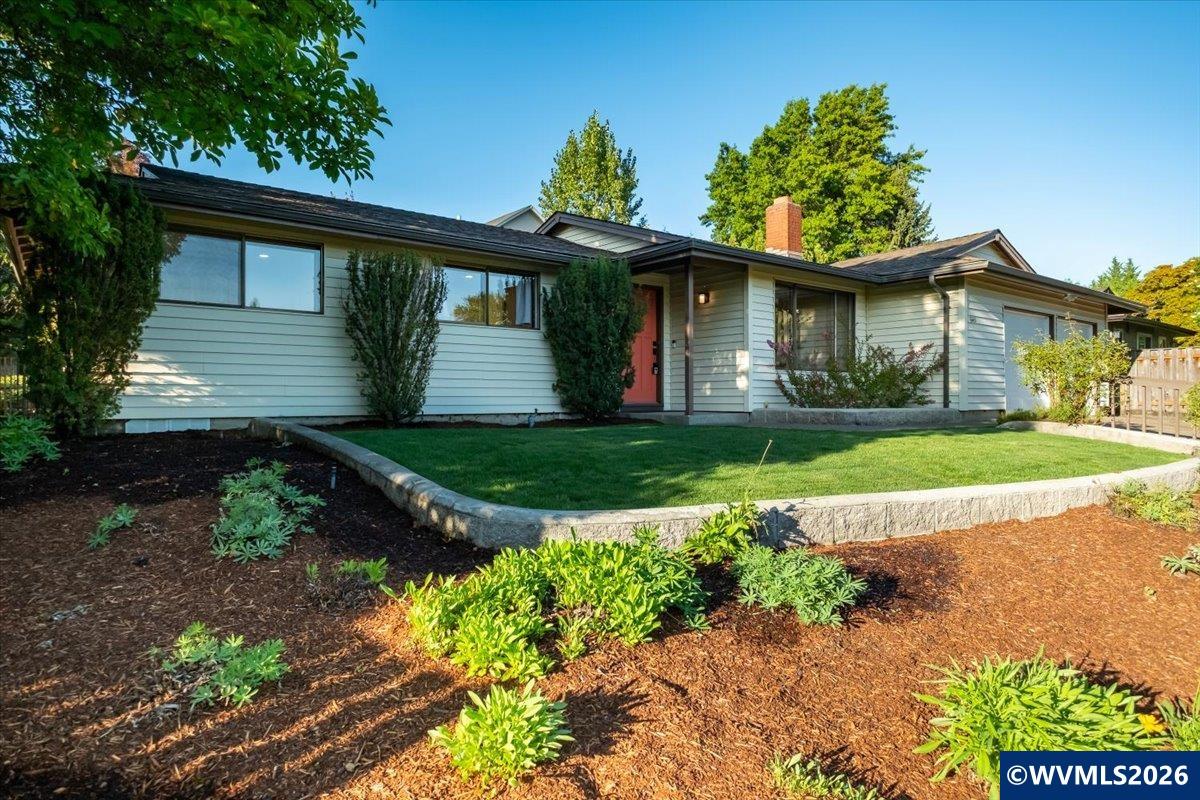
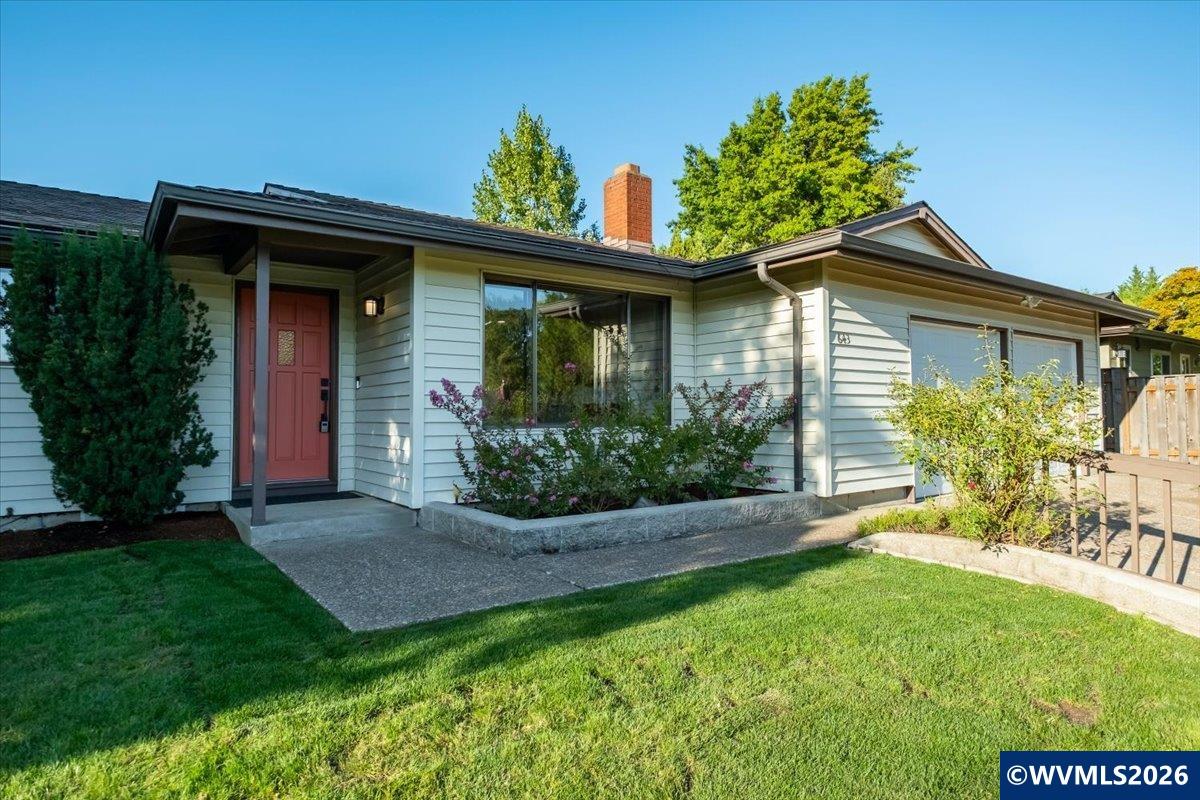
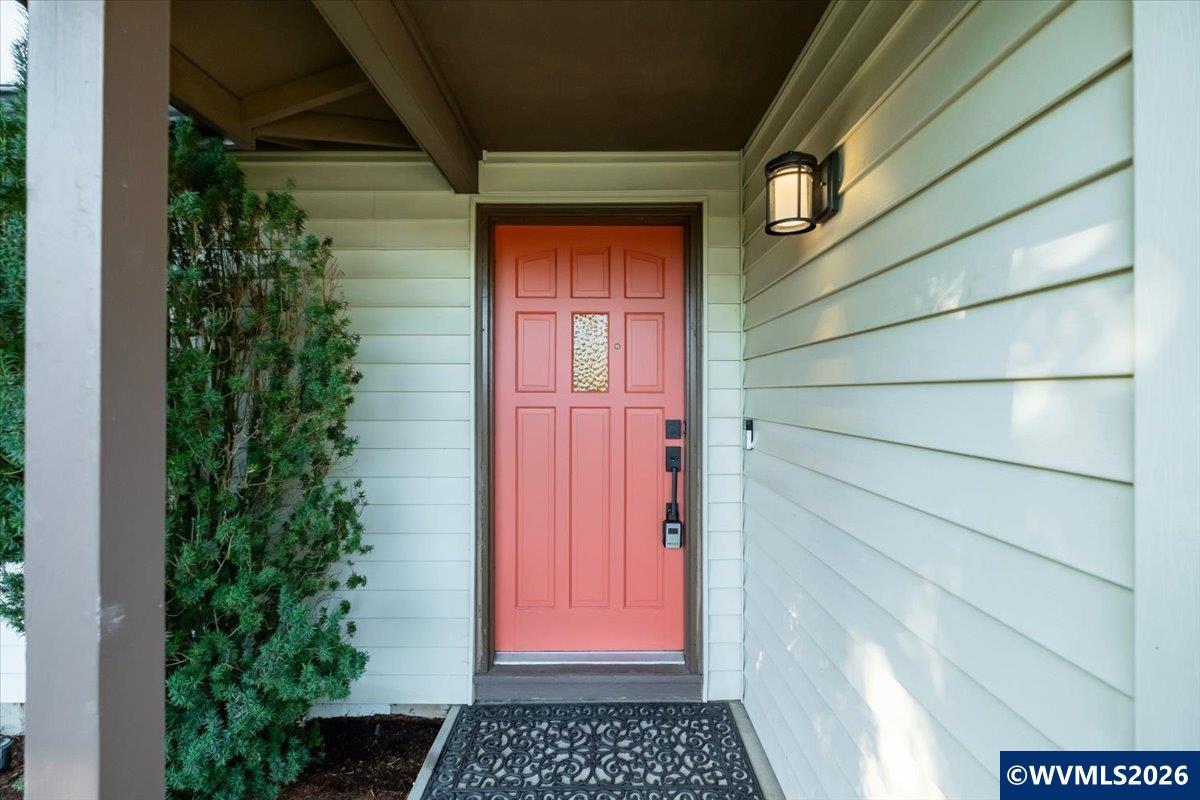
$2,459Must-see! Newly updated 3/2 single-story home close to Hospital, OSU & shopping in gorgeous neighborhood. Beautiful landscaping, large-fenced-back yrd, green privacy w/ sprinklers & wood deck. New counters in kitchen & baths, tile shower, appliances, vanity lights & chandelier, canned lights, hardwood floors, electrical panel to code, polyurethane floor in garage w/ built ins, walk-in pantry, large family room, large kitchen w/ huge peninsula for bar stools. Open floor plan w/ dining, living rm, fireplace! Upgrades abound: quartz counters in kitchens and baths, newer sinks, modern paint, newly updated master shower, new hardware, newer appliances: fridge, stove top, disposal, dishwasher, new water heater, washer and dryer, and new oven.New vanity lights & chandelier, new black-rimmed round mirrors, 32 new canned lights, new hardwood floors & baseboards, new electrical panel with new breakers, grounding, circuits to code, new polyurethane floor in garage that has built ins. Walk-in pantry in kitchen, laundry cabinet, large family room, large kitchen with huge peninsula for bar stools. Great open floor plan with formal dining and living room. Charming lava-painted-white fireplace with original carved wood mantle and stone bench in spacious living room. View from living room looks out over the tiered neighborhood and trees.Spacious master and guest room, office/3rd bedroom has built in shelves and closet. OSU Orange doors on front and garage with newer Kwikset locks, black hinges, and black door handles throughout. New black and clear shower doors. Staging is available for purchase.
| 3 days ago | Listing updated with changes from the MLS® | |
| 3 days ago | Listing first seen on site |

Based on information from Willamette Valley Multiple Listing Service, which neither guarantees nor is in any way responsible for its accuracy. All data is provided ‘AS IS’ and with all faults. Data maintained by Willamette Valley Multiple Listing Service may not reflect all real estate activity in the market. Copyright 2026, Willamette Valley MLS.
Last checked: 2026-09-14 03:00 AM UTC