

Save
Ask
Tour
Hide
$750,000
New Listing
6229 SW Timber Ridge DrCorvallis, OR 97333
For Sale|Single Family Residence|Active
4
Beds
3
Total Baths
2
Full Baths
1
Partial Bath
3,055
SqFt
$245
/SqFt
2005
Built
Subdivision:
Grand Oaks
County:
Benton
Listing courtesy of JILL SCHUSTER of TRIPLE OAKS REALTY-CORVALLIS BRANCH jill@jillschuster.com
541-619-5427,
Save
Ask
Tour
Hide
Mortgage Calculator
Monthly Payment (Est.)
Enter an interest rate to see your estimated monthly payment.Calculator powered by Showcase IDX, a Constellation1 Company. Copyright ©2026 Information is deemed reliable but not guaranteed.
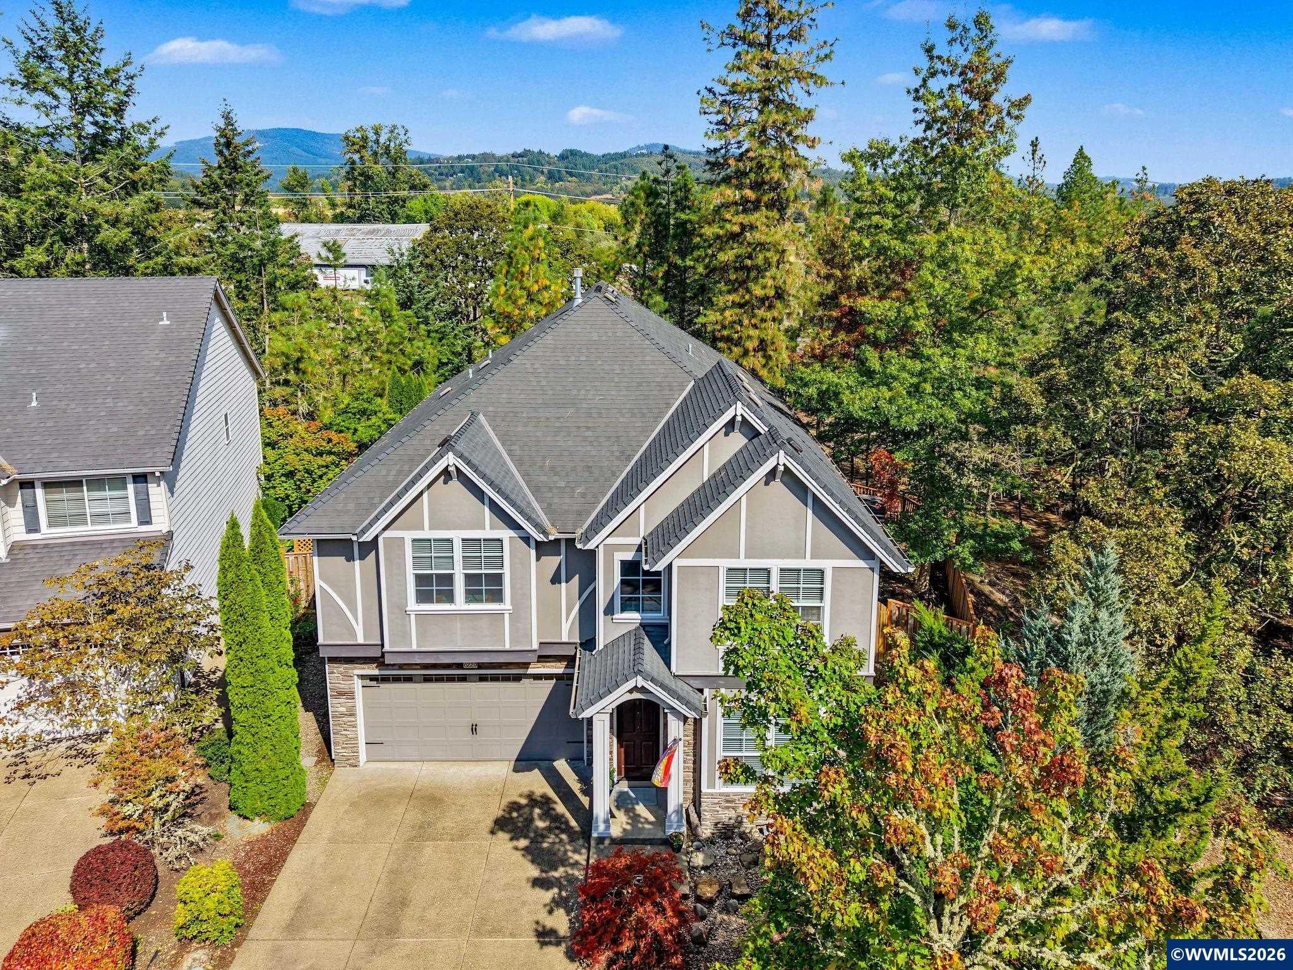
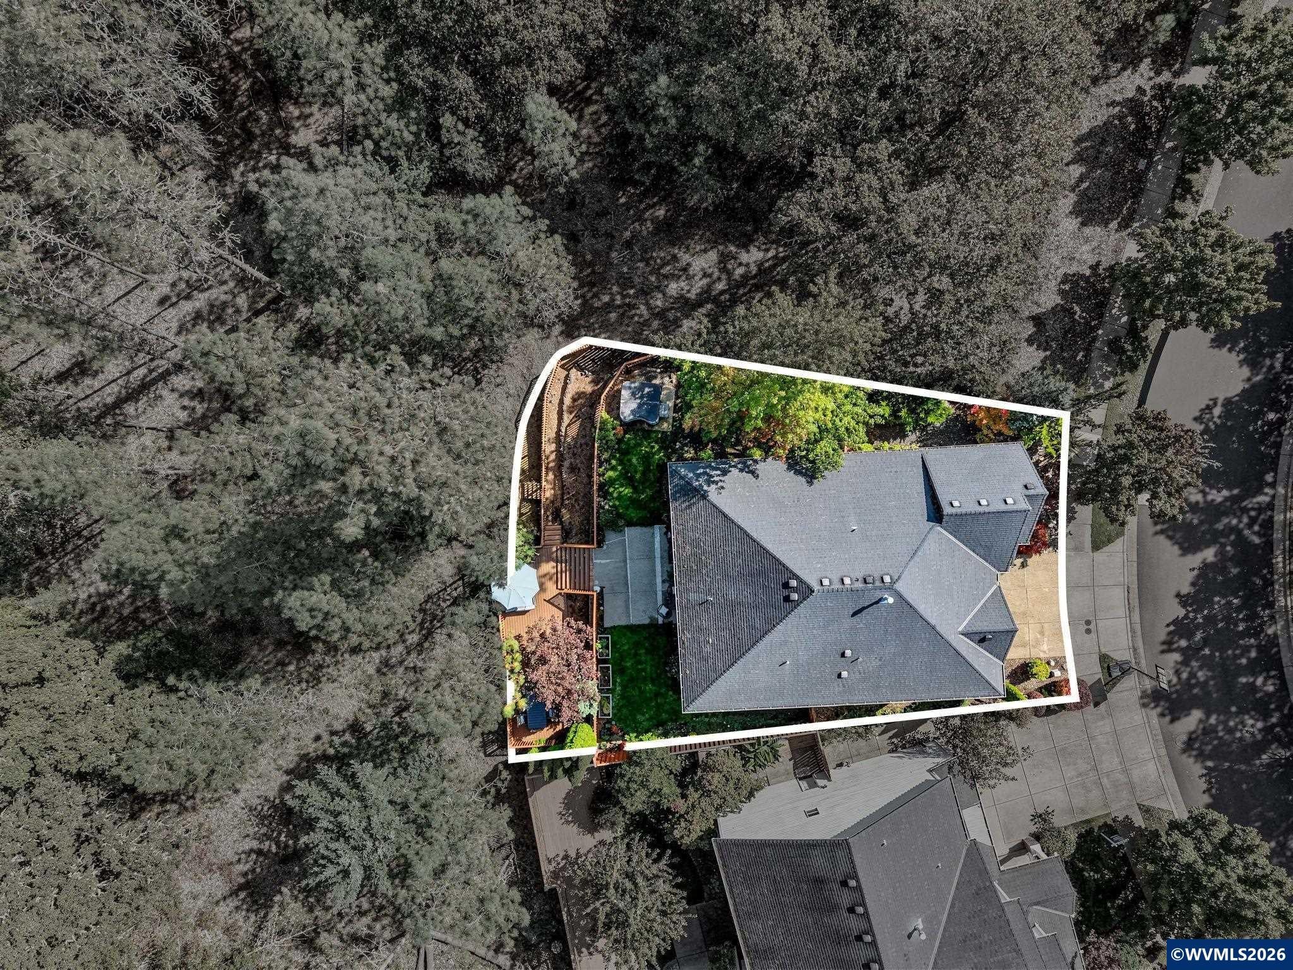
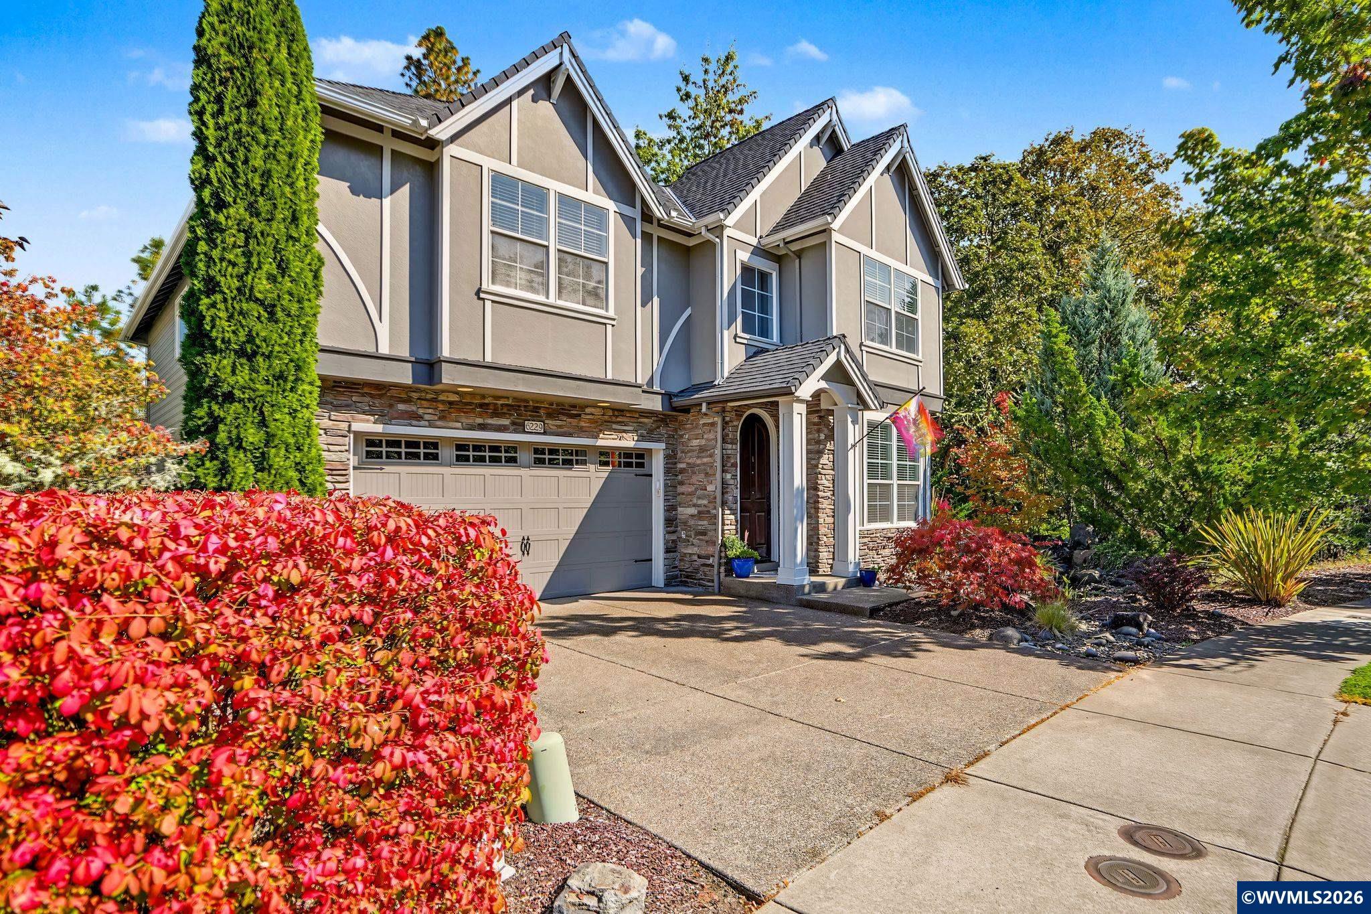
Set in Grand Oaks, this beautifully maintained 3,055 SF home offers green space on 2 sides and a floor plan w/ room to live, work & gather. Main level features 2 living areas & formal dining room. The spacious kitchen features granite counters, a large island w/ gas cooktop & ample cabinet space. A built-in breakfast nook provides additional storage. Upstairs offers 4 bd + office, laundry room, and a bonus room w/french doors & wet bar. Patio & expansive deck offer lovely outdoor setting among mature trees.
Save
Ask
Tour
Hide
Listing Snapshot
Price
$750,000
Days On Site
0 Days
Bedrooms
4
Inside Area (SqFt)
3,055 sqft
Total Baths
3
Full Baths
2
Partial Baths
1
Lot Size
0.14 Acres
Year Built
2005
MLS® Number
846044
Status
Active
Property Tax
N/A
HOA/Condo/Coop Fees
$100 monthly
Sq Ft Source
N/A
Friends & Family
Recent Activity
| 21 hours ago | Listing updated with changes from the MLS® | |
| 21 hours ago | Listing first seen on site |
General Features
Acres
0.14
Attached Garage
Yes
Garage
Yes
Garage Spaces
3
Number Of Stories
2
Parking
Attached
Property Sub Type
Single Family Residence
Style
2 Story
Water Source
Public
Zoning
RS-6
Interior Features
Appliances
DishwasherGas RangeMicrowaveDisposalWater HeaterGas Water Heater
Cooling
Central Air
Fireplace Features
GasLiving Room
Flooring
CarpetTileWood
Heating
Forced Air
Interior
High Speed Internet
Bedroom 1
Level - Upper
Bedroom 2
Level - Upper
Bedroom 3
Level - Upper
Bonus Room
Level - Upper
Dining Room
Level - Main
Family Room
Level - Main
Kitchen
Level - Main
Living Room
Level - Main
Master Bedroom
Level - Upper
Utility Room
Level - Upper
Save
Ask
Tour
Hide
Exterior Features
Construction Details
Fiber Cement
Fencing
Fenced
Lot Features
Landscaped
Patio And Porch
DeckPatio
Roof
Composition
Community Features
Association Fee
$300.0
Association Fee Frequency
Quarterly
Financing Terms Available
CashFHAConventionalVA Loan
Schools
School District
Unknown
Elementary School
Lincoln
Middle School
Linus Pauling
High School
Corvallis
Listing courtesy of JILL SCHUSTER of TRIPLE OAKS REALTY-CORVALLIS BRANCH jill@jillschuster.com
541-619-5427

Based on information from Willamette Valley Multiple Listing Service, which neither guarantees nor is in any way responsible for its accuracy. All data is provided ‘AS IS’ and with all faults. Data maintained by Willamette Valley Multiple Listing Service may not reflect all real estate activity in the market. Copyright 2026, Willamette Valley MLS.
Last checked: 2026-09-30 09:10 PM UTC
Based on information from Willamette Valley Multiple Listing Service, which neither guarantees nor is in any way responsible for its accuracy. All data is provided ‘AS IS’ and with all faults. Data maintained by Willamette Valley Multiple Listing Service may not reflect all real estate activity in the market. Copyright 2026, Willamette Valley MLS.
Last checked: 2026-09-30 09:10 PM UTC
Neighborhood & Commute
Source: Walkscore
Save
Ask
Tour
Hide